
Search results for "Applying" in Home Design Ideas
 Allen Construction
Architect: Moseley McGrath Designs
General Contractor: Allen Construction
Photographer: Jim Bartsch Photography

Eat-in kitchen - large contemporary concrete floor eat-in kitchen idea in Los Angeles with an undermount sink, flat-panel cabinets, medium tone wood cabinets, marble countertops, white backsplash, stainless steel appliances and an island
Eat-in kitchen - large contemporary concrete floor eat-in kitchen idea in Los Angeles with an undermount sink, flat-panel cabinets, medium tone wood cabinets, marble countertops, white backsplash, stainless steel appliances and an island

 Jamie Nesbitt-Weber Interior Design
Regan Wood Photography

Entryway - transitional medium tone wood floor and brown floor entryway idea in New York with blue walls and a medium wood front door
Entryway - transitional medium tone wood floor and brown floor entryway idea in New York with blue walls and a medium wood front door
Find the right local pro for your project
 Hunner Associates

Open shower - modern gray tile open shower idea in San Francisco with flat-panel cabinets, medium tone wood cabinets, an undermount tub, white walls, an undermount sink and gray countertops

 Rosa Beltran Design
Transitional medium tone wood floor dining room photo in Los Angeles with white walls

 Studio KZ- Architecture
This remodel took this 1950s Arcadia neighborhood bungalow back to its mid-century modern roots while providing the owners with a brand new modern kitchen and spacious great room. By using insulated horizontal metal siding, and large expanses of glass this low slung desert home stays both cool and bright.
In this image, the low modern bed is set in an alcove of floor to ceiling windows, with the lower three-quarters frosted for privacy and the top windows allowing the stunning Camelback Mountain views to shine through.
Photography by Dayvid Lemmon


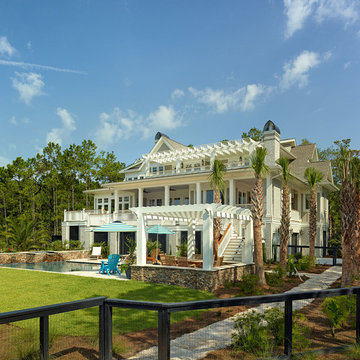
 DLB Custom Home Design
Example of a large beach style gray three-story mixed siding gable roof design in Charleston

 Michael Wolk Design Associates
Basket-weave chairs surround the table in the casual dining area. Oak flooring from Home Expo Miami create a sand like foundation. Paintings by Richard Serra and Frank Stella from Evelyn Aimis Fine Art form a vertical gallery above the sideboard.

 Matthias J Pearson Architect PLLC
3,900 SF home that has achieved a LEED Silver certification. The house is sited on a wooded hill with southern exposure and consists of two 20’ x 84’ bars. The second floor is rotated 15 degrees beyond ninety to respond to site conditions and animate the plan. Materials include a standing seam galvalume roof, native stone, and rain screen cedar siding.
Feyerabend Photoartists

 The Interior Edge
This is a detailed picture of the kitchen. I particularly love the mosaic backsplash with the slab granite (smerelda). The backsplash makes a splash not only because it is a great art piece but because the pieces include iridescent tiles. The red accents on the Wolf stove, barstool seats and the accent bowl bring it all together. The cabinets are custom.
Photographer: Robert Benson, Hartford, Ct.
Construction: Duce Construction, NYC,NY
Custom Mosaic:

Inspiration for a mid-sized transitional open concept medium tone wood floor family room remodel in New York with a standard fireplace, a stone fireplace, a wall-mounted tv and gray walls
 Kimberley Bryan
Kimberley Bryan

Design ideas for a farmhouse full sun brick vegetable garden landscape in Seattle.
Design ideas for a farmhouse full sun brick vegetable garden landscape in Seattle.

 Jobe Corral Architects
Casey Dunn
Inspiration for a southwestern master gray floor bathroom remodel in Other with an undermount tub
Inspiration for a southwestern master gray floor bathroom remodel in Other with an undermount tub

 Marquis Fine Cabinetry
Project Number: M1229
Design/Manufacturer/Installer: Marquis Fine Cabinetry
Collection: Milano
Finishes: Panna
Features: Under Cabinet Lighting, Adjustable Legs/Soft Close (Standard), Stainless Steel Toe-Kick
Cabinet/Drawer Extra Options: Trash Bay Pullout, LED Toe-Kick Lighting, Appliance Panels
 Crowell + Co. Interiors
Brad + Jen Butcher
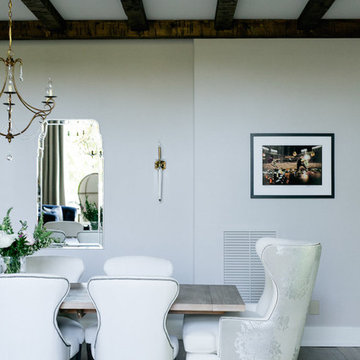
Inspiration for a transitional dark wood floor dining room remodel in Nashville with gray walls
Inspiration for a transitional dark wood floor dining room remodel in Nashville with gray walls
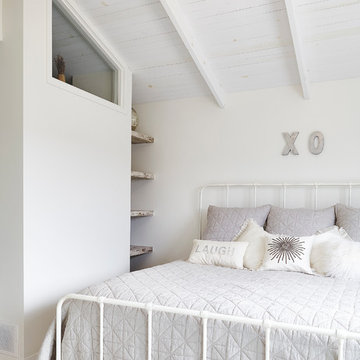
 BiglarKinyan Design Planning Inc.
BiglarKinyan Design - Toronto
Example of a mid-sized transitional guest light wood floor bedroom design in Toronto with white walls and no fireplace
Example of a mid-sized transitional guest light wood floor bedroom design in Toronto with white walls and no fireplace
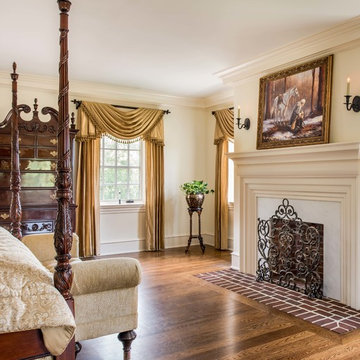
 Period Architecture Ltd.
Angle Eye Photography
Inspiration for a timeless master dark wood floor bedroom remodel in Philadelphia with beige walls, a standard fireplace and a stone fireplace
Inspiration for a timeless master dark wood floor bedroom remodel in Philadelphia with beige walls, a standard fireplace and a stone fireplace

 Actual Architecture Company
photo by Paul Crosby
Kids' bedroom - contemporary girl kids' bedroom idea in Omaha with pink walls
Kids' bedroom - contemporary girl kids' bedroom idea in Omaha with pink walls
10