
Search results for "Appointment" in Home Design Ideas

 12/12 Architects & Planners
This 1990s brick home had decent square footage and a massive front yard, but no way to enjoy it. Each room needed an update, so the entire house was renovated and remodeled, and an addition was put on over the existing garage to create a symmetrical front. The old brown brick was painted a distressed white.
The 500sf 2nd floor addition includes 2 new bedrooms for their teen children, and the 12'x30' front porch lanai with standing seam metal roof is a nod to the homeowners' love for the Islands. Each room is beautifully appointed with large windows, wood floors, white walls, white bead board ceilings, glass doors and knobs, and interior wood details reminiscent of Hawaiian plantation architecture.
The kitchen was remodeled to increase width and flow, and a new laundry / mudroom was added in the back of the existing garage. The master bath was completely remodeled. Every room is filled with books, and shelves, many made by the homeowner.
Project photography by Kmiecik Imagery.

 Simply Home Decorating
We moved away from our usual light, airy aesthetic toward the dark and dramatic in this formal living and dining space located in a spacious home in Vancouver's affluent West Side neighborhood. Deep navy blue, gold and dark warm woods make for a rich scheme that perfectly suits this well appointed home. Interior Design by Lori Steeves of Simply Home Decorating. Photos by Tracey Ayton Photography.
 Southview Design
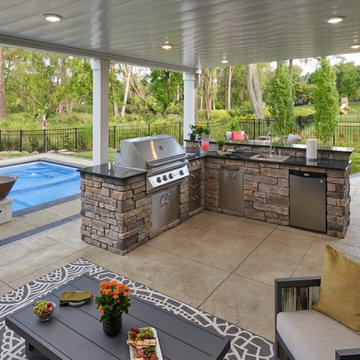
Between the swimming pool, outdoor living room, fully appointed kitchen, and fire patio there's no shortage of places to relax and have fun with family or friends.
Find the right local pro for your project
 Jagoe Homes Inc.
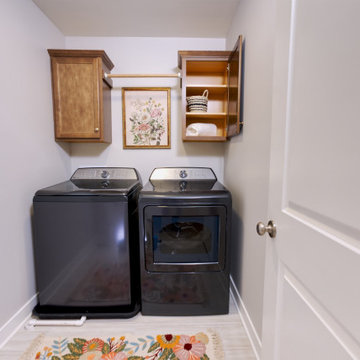
A well-appointed laundry room featuring two generously sized machines, a washer and dryer, with a sleek cabinet above for convenient storage.
Example of a mid-sized minimalist single-wall plywood floor and beige floor dedicated laundry room design in Louisville with recessed-panel cabinets, brown cabinets, white walls and a side-by-side washer/dryer
Example of a mid-sized minimalist single-wall plywood floor and beige floor dedicated laundry room design in Louisville with recessed-panel cabinets, brown cabinets, white walls and a side-by-side washer/dryer
 Brad Cox, Architect, Inc.
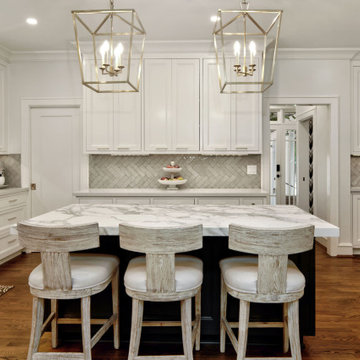
A well-appointed kitchen with ample storage, an eat-at island, herringbone tile backsplash and stainless steel appliances.
Example of a large transitional u-shaped medium tone wood floor and brown floor enclosed kitchen design in San Francisco with a farmhouse sink, recessed-panel cabinets, white cabinets, solid surface countertops, gray backsplash, ceramic backsplash, stainless steel appliances, an island and white countertops
Example of a large transitional u-shaped medium tone wood floor and brown floor enclosed kitchen design in San Francisco with a farmhouse sink, recessed-panel cabinets, white cabinets, solid surface countertops, gray backsplash, ceramic backsplash, stainless steel appliances, an island and white countertops
 Superior Fence and Rail
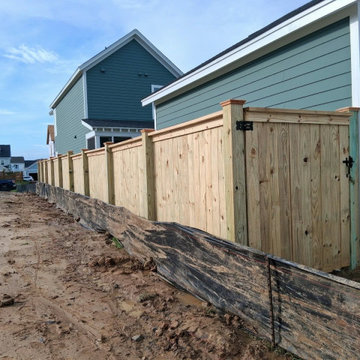
6'H Cap and Trim Stockade
Cost depends on the size of your project. Call us to set up an appointment for a free on-site estimate.
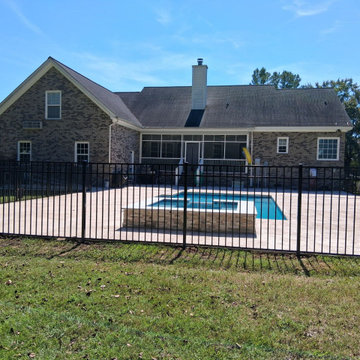 Superior Fence and Rail
54"H Black 300 Sterling (R) Flush Bottom
Cost depends on the size of your project. Call us to set up an appointment for a free on-site estimate.

Sponsored
Plain City, OH

The Creative Kitchen Company
Columbus Area Kitchen Remodeling and Refacing Professional
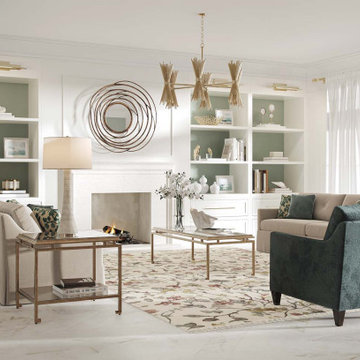
 Ethan Allen
Dramatic chandelier, breathtaking mirror, wall of shelves, teal accent chair—each could be the star of its own space, but in this well-appointed living room, they’re equals in an elegant ensemble.
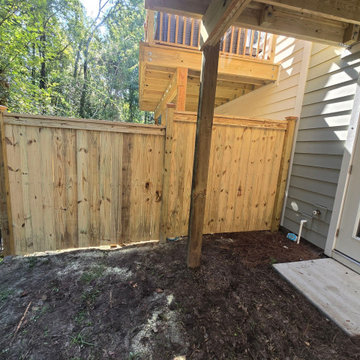 Superior Fence and Rail
6'H Cap and Trim Stockade
Cost depends on the size of your project. Call us to set up an appointment for a free on-site estimate.
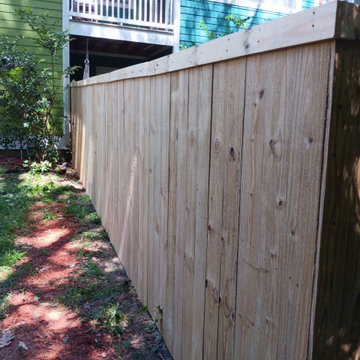 Superior Fence and Rail
6'H Stockade w/Top Trim
Cost depends on the size of your project. Call us to set up an appointment for a free on-site estimate.
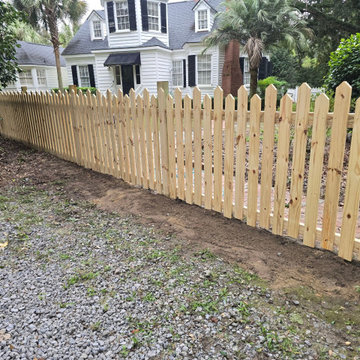 Superior Fence and Rail
4'H Spaced Picket 1x4
Cost depends on the size of your project. Call us to set up an appointment for a free on-site estimate.
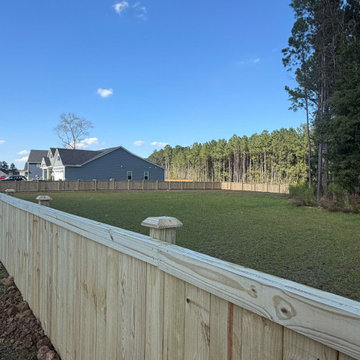 Superior Fence and Rail
4'H Charleston w/ Cap & Trim
Cost depends on the size of your project. Call us to set up an appointment for a free on-site estimate.

 Seamus Payne Architectural Photography
The home's well-appointed kitchen features new gray marble surfaces, a stainless gas range, traditionally-inspired cabinets and simple hanging pendant lamps. The goal with this photograph was to show not only the functional elements of the kitchen, but its relationship to the dining space and the scene beyond.

 Wall Control
If you have a job or hobby that requires handling tools or equipment then Wall Control’s metal pegboard system is just what you need. When you’re in the zone tinkering on your project, the last thing you want is to have to stop the momentum to dig through a cluttered drawer or tool box for some tool that is missing. With Wall Control’s pegboard organizer system you can have all of your tools handy, right above your workspace so they are only an arm’s reach away. This workspace is a great example

 Lichelle Silvestry Interiors
The features of this apartment were very beautiful but it was necessary to rethink the space and make a decoration that fitted the clients' taste for beautiful and modern decor while taking into consideration the use of some of their existing furniture and art pieces. #homeoffice #homeofficedesign #modern #chic #interiordesign #decorator #homedesign #white #parisianapartment #decoration

 DHD Architecture and Interior Design
"Dramatically positioned along Pelican Crest's prized front row, this Newport Coast House presents a refreshing modern aesthetic rarely available in the community. A comprehensive $6M renovation completed in December 2017 appointed the home with an assortment of sophisticated design elements, including white oak & travertine flooring, light fixtures & chandeliers by Apparatus & Ladies & Gentlemen, & SubZero appliances throughout. The home's unique orientation offers the region's best view perspective, encompassing the ocean, Catalina Island, Harbor, city lights, Palos Verdes, Pelican Hill Golf Course, & crashing waves. The eminently liveable floorplan spans 3 levels and is host to 5 bedroom suites, open social spaces, home office (possible 6th bedroom) with views & balcony, temperature-controlled wine and cigar room, home spa with heated floors, a steam room, and quick-fill tub, home gym, & chic master suite with frameless, stand-alone shower, his & hers closets, & sprawling ocean views. The rear yard is an entertainer's paradise with infinity-edge pool & spa, fireplace, built-in BBQ, putting green, lawn, and covered outdoor dining area. An 8-car subterranean garage & fully integrated Savant system complete this one of-a-kind residence. Residents of Pelican Crest enjoy 24/7 guard-gated patrolled security, swim, tennis & playground amenities of the Newport Coast Community Center & close proximity to the pristine beaches, world-class shopping & dining, & John Wayne Airport." via Cain Group / Pacific Sotheby's International Realty
Photo: Chris Snitko

 Bedico Creek Preserve
The elegantly appointed master bathroom is the perfect addition to the sumptuous master suite. It includes custom ceramic tiling, granite countertops, and real wood cabinetry.

 A. Bollman & Sons.
A rocker's paradise in the Gallery District of Chelsea, this gem serves as the East Coast residence for a musician artist couple.
Taking a modern interpretation of Hollywood Regency style, every elegant detail is thoughtfully and precisely executed. The European Kitchen is appointed with white lacquer and wood veneer custom cabinetry, Miele and Sub-Zero appliances, hand-rubbed brass backsplash, and knife-edge Portoro marble counter tops.
Made A Mano custom floor tile, tailor-made sink with African Saint Laurent marble, and Waterworks brass fixtures adorn the Bath.
Throughout the residence, LV bespoke wood flooring, custom-fitted millwork, cove lighting, automated shades, and hand-crafted wallcovering are masterfully placed. Photos, Mike Van Tassel

 Mason Interior Design & Home Staging
This home was well appointed but the scale and size of the rooms was an issue for prospective buyers. My company staged this house making the rooms seem more intimate, bringing the scale down to a more human size. By adding rugs and softness to the spaces the house became an inviting prospective home.
Home Value: $2 Million

 Lafata Cabinets
Check out our newest addition to the LaFata Showroom! Stop in and see it for yourself! Give us a call to set up an appointment today at 586.247.1140 or visit lafata.com/pages/contact-us!
151