
Search results for "Appointment" in Home Design Ideas
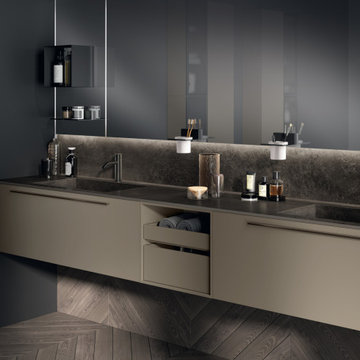
 The Design Gallery
The perfect place for well-being.
The Aquo model by Scavolini stands out for its aesthetics which are perfectly in keeping with contemporary minimalism, starring simple yet striking solutions that leave plenty of room for creativity and the imagination.
Which style do you prefer?
Book your appointment today on www.the-design.gallery for a design consultation.
#italianluxuryliving #scavolini #scavolinibathrooms #thedesigngalleryea #madeinitaly #availableinkenya #interiordesign #design #creativity
 Sullivan Home Designs
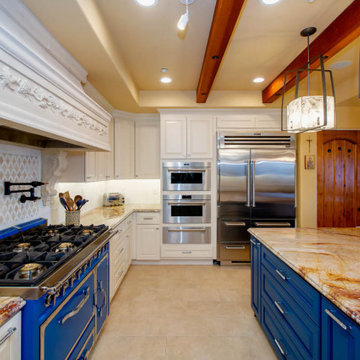
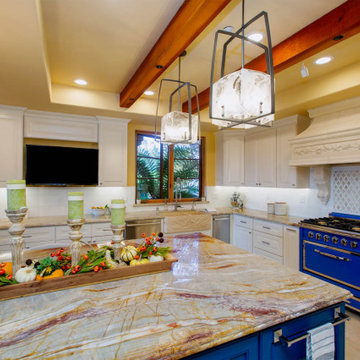
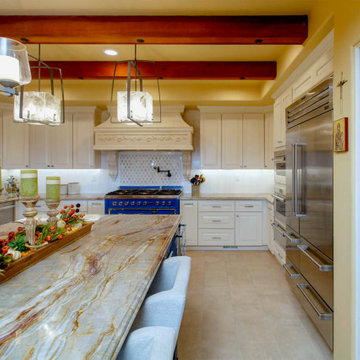
An exhibition style kitchen with ecclectic European Elegance. Rich eclectic details and vibrant hues make this Chef appointed kitchen fun to use and experience. The large scale work and eat island gives the Chef a place to entertain their guests and for events.

 Legacy Kitchen & Bath
Master bedroom closet is spacious and well appointed with this custom closet system.
Example of a large transitional gender-neutral carpeted walk-in closet design in Seattle
Example of a large transitional gender-neutral carpeted walk-in closet design in Seattle
Find the right local pro for your project
 Superior Fence and Rail
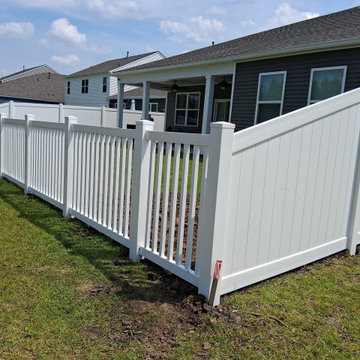
6'H White Hamilton
4'H White Irvine
Cost depends on the size of your project. Call us to set up an appointment for a free on-site estimate.
 Mayflower Construction Group
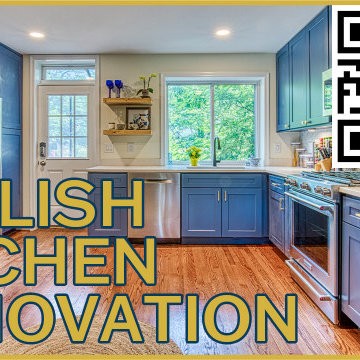
Watch as we turn this cramped out of date kitchen into a stylish and roomie kitchen. See the timelapse construction process on our YouTube channel through the link below or scan the QR code attached.
Timelapse video link: https://youtu.be/ocY0XNVtM9E
If you're interested in starting a remodeling project, schedule an appointment today on our website to start building the home of your dreams: https://mayflowerva.com/
 Sullivan Home Designs
An exhibition style kitchen with ecclectic European Elegance. Rich eclectic details and vibrant hues make this Chef appointed kitchen fun to use and experience. The large scale work and eat island gives the Chef a place to entertain their guests and for events.
 Sullivan Home Designs
An exhibition style kitchen with ecclectic European Elegance. Rich eclectic details and vibrant hues make this Chef appointed kitchen fun to use and experience. The large scale work and eat island gives the Chef a place to entertain their guests and for events.

Sponsored
Plain City, OH

The Creative Kitchen Company
Columbus Area Kitchen Remodeling and Refacing Professional

 Bedico Creek Preserve
Well appointed master bathroom with a large jetted tub, separate vanities, large all tile shower with custom glass door, and two large windows that let in natural light.
 The Design Gallery
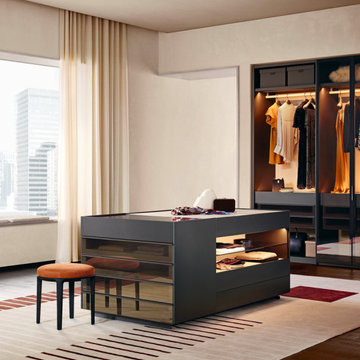
An elegant jewel, the Set-Up island chest of drawers features a glass top and open compartments that display items while storing them. An ideal centerpiece for the walk-in closet, Set-Up is finished on all four sides and embellished with high-grade finishes.
Design your forever house today by booking an appointment with us on www.the-design.gallery
#poliform #wardrobes #poliformwardrobes #madeinitaly #availableinKenya #thedesigngalleryea #interiordesign

 Arctic Home Furnishings
This sectional offers so many personalized possibilities. Customize this cutie by adding or removing pieces or changing the cover. So versatile you can transform your theme by tampering with toss cushions, or appointing new artwork. Pick your preferred palette!

 H2D Architecture + Design
Seattle Architect and Designer
Best of Houzz 2014, 2015, 2016
Location: By Appointment Only
Edmonds, WA 98020
Transitional bedroom photo in Seattle
Transitional bedroom photo in Seattle
 Southern Comfort Homes, Inc.
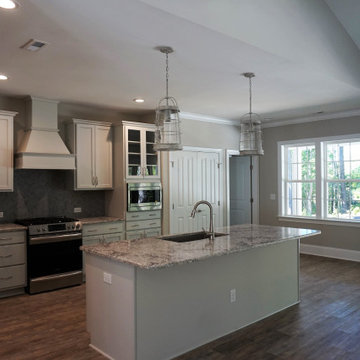
Southern Breeze design with vaulted living space, private master suite opposite two guest rooms surrounding open great room, kitchen and dining room. Beautifully appointed, and tucked on wooded acreage near the Lockwood Folly River.

 Legum Design
 was commissioned to furnish this Pronghorn vacation home for a family from Northern California. Wanting to pair the interior aesthetic with the outside environment, we created a rustic ranch retreat fully appointed with custom furniture, accessories, window coverings, bedroom and bathroom linens for a turn-key space.


 Derrick Architecture
A butler pantry appointed with bar sink, beverage center and a barn door leading to the large food pantry
Example of a large classic medium tone wood floor and brown floor hallway design in Chicago with white walls
Example of a large classic medium tone wood floor and brown floor hallway design in Chicago with white walls

 Main Line Kitchen Design
 is a unique business model! We are a group of skilled Kitchen Designers each with many years of experience planning kitchens around the Delaware Valley. And we are cabinet dealers for 8 nationally distributed cabinet lines much like traditional showrooms.
Appointment Information
Unlike full showrooms open to the general public, Main Line Kitchen Design works only by appointment. Appointments can be scheduled days, nights, and weekends either in your home or in our office and selection center. During office appointments we display clients kitchens on a flat screen TV and help them look through 100’s of sample doorstyles, almost a thousand sample finish blocks and sample kitchen cabinets. During home visits we can bring samples, take measurements, and make design changes on laptops showing you what your kitchen can look like in the very room being renovated. This is more convenient for our customers and it eliminates the expense of staffing and maintaining a larger space that is open to walk in traffic. We pass the significant savings on to our customers and so we sell cabinetry for less than other dealers, even home centers like Lowes and The Home Depot.
We believe that since a web site like Houzz.com has over half a million kitchen photos, any advantage to going to a full kitchen showroom with full kitchen displays has been lost. Almost no customer today will ever get to see a display kitchen in their door style and finish because there are just too many possibilities. And the design of each kitchen is unique anyway. Our design process allows us to spend more time working on our customer’s designs. This is what we enjoy most about our business and it is what makes the difference between an average and a great kitchen design

 Gardner Homes
The Gold Fork is a contemporary mid-century design with clean lines, large windows, and the perfect mix of stone and wood. Taking that design aesthetic to an open floor plan offers great opportunities for functional living spaces, smart storage solutions, and beautifully appointed finishes. With a nod to modern lifestyle, the tech room is centrally located to create an exciting mixed-use space for the ability to work and live. Always the heart of the home, the kitchen is sleek in design with a full-service butler pantry complete with a refrigerator and loads of storage space.
 MainStreet Design Build
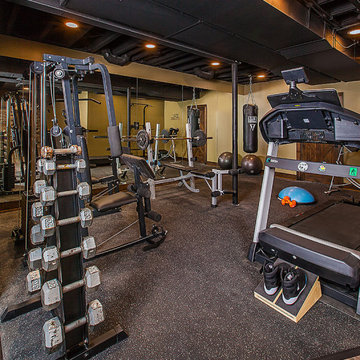
A fully appointed home gym includes an easy clean, soft rubber floor surrounded by mirrored walls and a barre for any type of workout you can imagine.

 Gilmans Kitchens and Baths
Simple white cabinets were used throughout the kitchen, hallway and family room to keep the space bright. This also allowed the homeowner's eclectic ensemble of collected items from around the world stand out.
Open shelves, a wood top and industrial looking tile create interesting focal points throughout the space.
Schedule an appointment with one of our designers: http://www.gkandb.com/contact-us/
DESIGNER: DAVID KILJIANOWICZ
PHOTOGRAPHY: TREVE JOHNSON PHOTOGRAPHY

 Petrine Construction
A well appointed kitchen with plenty of counter space and cabinets. Open to the dining area on one side and the living room on the other, it is the center of the the public spaces in this plan. Perfect for entertaining.
169