
Search results for "Appointment" in Home Design Ideas

 Wise Builders Remodeling
Click on the link to see our most recently completed projects & new exclusive showroom! https://www.youtube.com/channel/UCMzTKm6DE7sLh7ldgMmBCxw
Wise Builders Showroom
2355 Paragon Dr. Suite E
San Jose, CA. 95131
Open Monday-Friday 9:00 AM to 5:00 PM
(weekends & evenings available with appointment)

 VKB Kitchen & Bath
Traditional kitchen design never goes out of style. This example in Gambrills, Maryland has striking touches such as rich countertops and island. With VKB Kitchen and Bath your kitchen can capture the timelessness of this beautifully appointed traditional style. Call us at (410) 290-9099.

 Contemporary Bath Kitchen and Design Center
Beautifully appointed master suite,contemporary design, great mix of whites,greys and blacks. Shower used to be where the toilet is,removed an old corner tub, installed a beautiful barn door,creating a more airy open space
Find the right local pro for your project
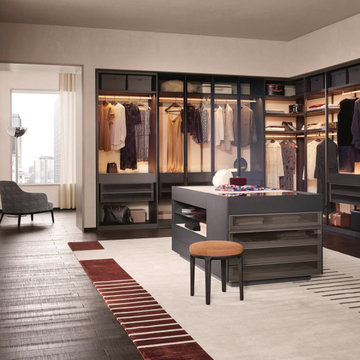
 The Design Gallery
An elegant jewel, the Set-Up island chest of drawers features a glass top and open compartments that display items while storing them. An ideal centerpiece for the walk-in closet, Set-Up is finished on all four sides and embellished with high-grade finishes.
Design your forever house today by booking an appointment with us on www.the-design.gallery
#poliform #wardrobes #poliformwardrobes #madeinitaly #availableinKenya #thedesigngalleryea #interiordesign

 Normandy Remodeling
Well appointed storage for dedicated items keeps countertops free from clutter and makes cooking and baking easy and stress free. A mixer lift, appliance garage, and drawer organizers like this spice drawer, make everything easy to find and even easier to use.

 Main Line Kitchen Design
Unlike full showrooms open to the general public, Main Line Kitchen Design works only by appointment. Appointments can be scheduled days, nights, and weekends either in your home or in our office and selection center. During office appointments we display clients kitchens on a flat screen TV and help them look through 100’s of sample doorstyles, almost a thousand sample finish blocks and sample kitchen cabinets. During home visits we can bring samples, take measurements, and make design changes on laptops showing you what your kitchen can look like in the very room being renovated. This is more convenient for our customers and it eliminates the expense of staffing and maintaining a larger space that is open to walk in traffic. We pass the significant savings on to our customers and so we sell cabinetry for less than other dealers, even home centers like Lowes and The Home Depot.
We believe that since a web site like Houzz.com has over half a million kitchen photos, any advantage to going to a full kitchen showroom with full kitchen displays has been lost. Almost no customer today will ever get to see a display kitchen in their door style and finish because there are just too many possibilities. And the design of each kitchen is unique anyway. Our design process allows us to spend more time working on our customer’s designs. This is what we enjoy most about our business and it is what makes the difference between an average and a great kitchen design. Among the kitchen cabinet lines we design with and sell are Jim Bishop, 6 Square, Fabuwood, Brighton, and Wellsford Fine Custom Cabinetry.

 Henry Kate Design Co.
With a separate place appointed for the dressing table, this Master bathroom has everything the homeowners could want. Luxurious finishes, expertly coordinated colors, and a modern design make it highly desirable. Photo by: Susan Feldmiller

Sponsored
Plain City, OH

The Creative Kitchen Company
Columbus Area Kitchen Remodeling and Refacing Professional
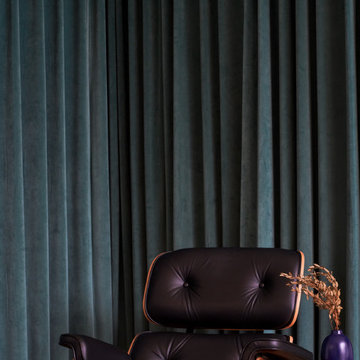
 Breathe Design Studio
Completed in 2018, this Westlake Hills duplex, designed by Alterstudio Architects, underwent a dramatic transformation by mixing light & airy with dark & moody design. The goal of the project was to create a more intimate environment using a more saturated and dramatic palette. Additionally, it draws from warmer wood tones such as walnut alongside luxurious textures, particularly in navy, dark grey, and emerald green. The end result is an elegant, timeless, and comfortable space conducive to cozying up with a book at the end of a long day.
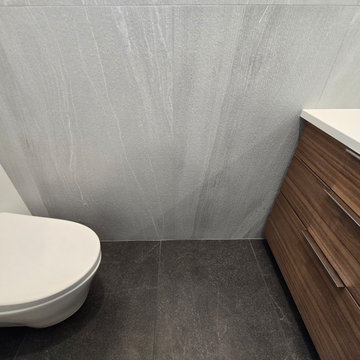
 Barbara Purdy - Purdy & Associates Design
This beautifully appointed bathroom evokes a certain quiet sophistication that is achieved with it's understated, minimalist and flush details and soft colour palette. It was absolutely a joy to work with a great contractor that connects with you and your client's vision for a space, working together for an amazing end result.

 Legum Design
 was commissioned to furnish this Pronghorn vacation home for a family from Northern California. Wanting to pair the interior aesthetic with the outside environment, we created a rustic ranch retreat fully appointed with custom furniture, accessories, window coverings, bedroom and bathroom linens for a turn-key space.

 Standard Paint and Flooring
Designer: Katie Brender
Example of a huge transitional master brown tile and porcelain tile porcelain tile alcove bathtub design in Seattle with recessed-panel cabinets, gray cabinets, a two-piece toilet, beige walls, an undermount sink and granite countertops
Example of a huge transitional master brown tile and porcelain tile porcelain tile alcove bathtub design in Seattle with recessed-panel cabinets, gray cabinets, a two-piece toilet, beige walls, an undermount sink and granite countertops

 Kansas City Hardscapes
Call (816) 499- 2547 or visit www.kansascityhardscapes.com to schedule your free estimate appointment today!

 12/12 Architects & Planners
This 1990s brick home had decent square footage and a massive front yard, but no way to enjoy it. Each room needed an update, so the entire house was renovated and remodeled, and an addition was put on over the existing garage to create a symmetrical front. The old brown brick was painted a distressed white.
The 500sf 2nd floor addition includes 2 new bedrooms for their teen children, and the 12'x30' front porch lanai with standing seam metal roof is a nod to the homeowners' love for the Islands. Each room is beautifully appointed with large windows, wood floors, white walls, white bead board ceilings, glass doors and knobs, and interior wood details reminiscent of Hawaiian plantation architecture.
The kitchen was remodeled to increase width and flow, and a new laundry / mudroom was added in the back of the existing garage. The master bath was completely remodeled. Every room is filled with books, and shelves, many made by the homeowner.
Project photography by Kmiecik Imagery.
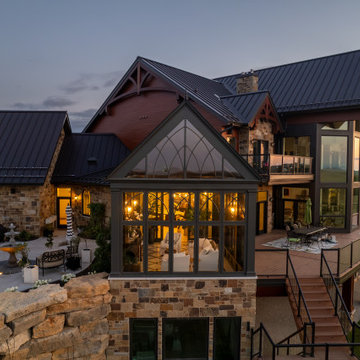
 Conservatory Craftsmen
Sitting high on a ridge overlooking rolling Wisconsin hills is a well appointed 500sq.ft. gable conservatory. The structure is fabricated from sapele Mahagony and insulated glass with a range of technologies. The exterior roof is capped with maintenance free aluminum.

 Fred Parker Company, Inc.
The front elevation of the home was enhanced by redesigning the front porte cachere and changing the exterior from brick to Leuders Limestone with appointed cast stone details. A pattern concrete circular driveway with sandstone borders was built to create an entrance to the property. A two story addition was built for the master suite and upstairs game area which is enclosed with limestone walls and beautifully landscaped.
 Main Line Kitchen Design
 is a unique business model! We are a group of skilled Kitchen Designers each with many years of experience planning kitchens around the Delaware Valley. And we are cabinet dealers for 8 nationally distributed cabinet lines much like traditional showrooms.
Unlike full showrooms open to the general public, Main Line Kitchen Design works only by appointment. Appointments can be scheduled days, nights, and weekends either in your home or in our office and selection center. During office appointments we display clients kitchens on a flat screen TV and help them look through 100’s of sample doorstyles, almost a thousand sample finish blocks and sample kitchen cabinets. During home visits we can bring samples, take measurements, and make design changes on laptops showing you what your kitchen can look like in the very room being renovated. This is more convenient for our customers and it eliminates the expense of staffing and maintaining a larger space that is open to walk in traffic. We pass the significant savings on to our customers and so we sell cabinetry for less than other dealers, even home centers like Lowes and The Home Depot.

 Gilmans Kitchens and Baths
The client was recently widowed and had been wanting to remodel her kitchen for a long time. Although the floor plan of the space remained the same, the kitchen received a major makeover in terms of aesthetic and function to fit the style and needs of the client and her small dog in this water front residence.
The peninsula was brought down in height to achieve a more spacious and inviting feel into the living space and patio facing the water. Shades of gray were used to veer away from the all white kitchen and adding a dark gray entertainment unit really added drama to the space.
Schedule an appointment with one of our designers:
http://www.gkandb.com/contact-us/
DESIGNER: CJ LOWENTHAL
PHOTOGRAPHY: TREVE JOHNSON
CABINETS: DURA SUPREME CABINETRY

 OLSON LEWIS + Architects
This shingle-style home is one room “deep” throughout, so that every space has views of offshore island and rocky coastline. Casual family living spaces embrace a busy-but-barefoot lifestyle. The bright and welcoming kitchen-dining-living area is the center of the home. Formal rooms flank the front entrance hall, including the living room, interconnected dining room and library-study. Beyond the public area is fully appointed kitchen and butler’s pantry, then the casual family wing with its informal eating area, family room, porch and screened bluestone patio.
Contractor: Carl Anderson, Anderson Contracting Services
Photographer: Dan Gair/Blind Dog Photo, Inc.
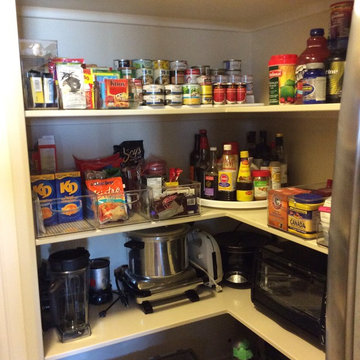
 Calm Order Inc. - Organizing to Simplify Life
Organized a L shaped pantry for efficiency and easy access.
Calm Order is a professional organizing service specializing in home organization and moving related services. Committed to our clients to provide effective personalized sustainable organizing solutions offering a more comfortable and beautifully appointed living space with refined style.
 Contemporary Bath Kitchen and Design Center
Beautifully appointed master suite,contemporary design, great mix of whites,greys and blacks. Shower used to be where the toilet is,removed an old corner tub, installed a beautiful barn door,creating a more airy open space
167