
Search results for "Appointment" in Home Design Ideas

 Hotel Collection
Check in! Hotel Collection's Seafan Collection lures you in with a soothing, pastel green hue. Decorative wave patterns & dazzling accents add a touch of modern appeal, while staying true to signature style.
Colors: pastel green with beaded & sequin accents
Available in Queen, King, and California King
Available exclusively at Macy's and macys.com
Have a question? Ask us at www.macys.com/contactus
Getting married? Create a registry at www.macys.com/registry
Let us help! Macy’s By Appointment can style your bedroom or bathroom for FREE! Learn more at www.macys.com/mba


 Cooper Interiors
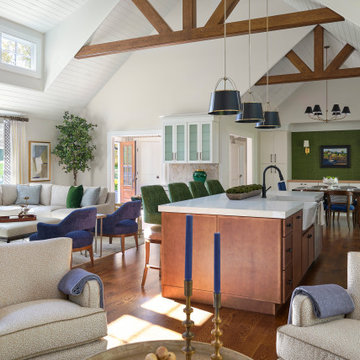
This bright, open-concept great room combines the kitchen, living, and dining areas beneath soaring vaulted ceilings with exposed wood trusses that add warmth and architectural character. Natural light pours in through large windows and clerestory windows, highlighting the white shiplap ceiling, crisp cabinetry, and rich hardwood floors. The space features a large kitchen island with comfortable seating, while the living area is furnished with soft neutral upholstery accented by deep green and blue tones for a refined yet inviting feel. A bold green accent wall in the dining area provides a striking focal point, tying together the room's sophisticated blend of modern farmhouse and transitional design.
Find the right local pro for your project





Sponsored
Plain City, OH

The Creative Kitchen Company
Columbus Area Kitchen Remodeling and Refacing Professional


 Middlefork Luxury Home Builders
Rising amidst the grand homes of North Howe Street, this stately house has more than 6,600 SF. In total, the home has seven bedrooms, six full bathrooms and three powder rooms. Designed with an extra-wide floor plan (21'-2"), achieved through side-yard relief, and an attached garage achieved through rear-yard relief, it is a truly unique home in a truly stunning environment.
The centerpiece of the home is its dramatic, 11-foot-diameter circular stair that ascends four floors from the lower level to the roof decks where panoramic windows (and views) infuse the staircase and lower levels with natural light. Public areas include classically-proportioned living and dining rooms, designed in an open-plan concept with architectural distinction enabling them to function individually. A gourmet, eat-in kitchen opens to the home's great room and rear gardens and is connected via its own staircase to the lower level family room, mud room and attached 2-1/2 car, heated garage.
The second floor is a dedicated master floor, accessed by the main stair or the home's elevator. Features include a groin-vaulted ceiling; attached sun-room; private balcony; lavishly appointed master bath; tremendous closet space, including a 120 SF walk-in closet, and; an en-suite office. Four family bedrooms and three bathrooms are located on the third floor.
This home was sold early in its construction process.
Nathan Kirkman

 Well Appointed Kitchens, Baths & Designs
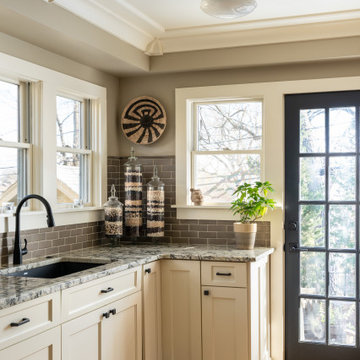
Inspiration for a small transitional u-shaped medium tone wood floor and wood ceiling eat-in kitchen remodel in Kansas City with an undermount sink, shaker cabinets, white cabinets, granite countertops, brown backsplash, ceramic backsplash, stainless steel appliances and a peninsula

 Morris Custom Homes Inc
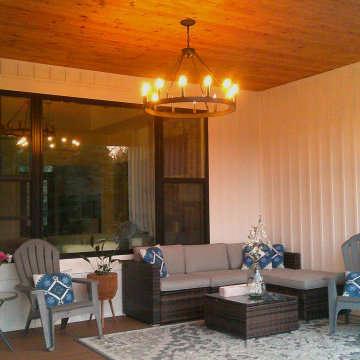
White board and batten vinyl siding with natural stained knotty pine tongue and groove ceiling


 Modern Appointment, Inc
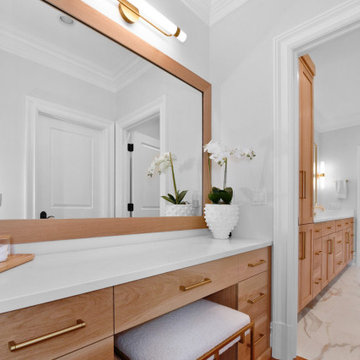
Tuscan master marble tile marble floor wet room photo in Jacksonville with furniture-like cabinets, brown cabinets, a drop-in sink and a hinged shower door

 Sterling Brook Custom Homes
Perfection is all one can think about as they walk in to the fabulously appointed climate controlled wine room.
Wine cellar - mid-sized transitional dark wood floor wine cellar idea in Dallas with storage racks
Wine cellar - mid-sized transitional dark wood floor wine cellar idea in Dallas with storage racks

 Gulick Group, Inc.
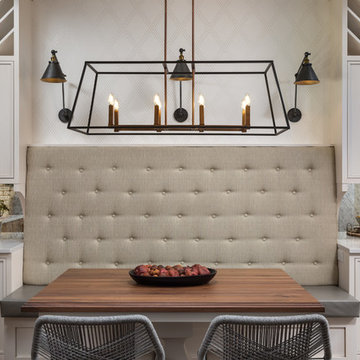
Inspiration for a transitional kitchen remodel in DC Metro with stainless steel appliances

59