
Search results for "Appointment" in Home Design Ideas
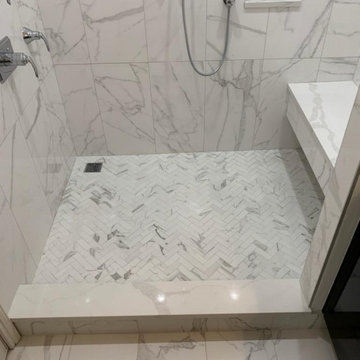

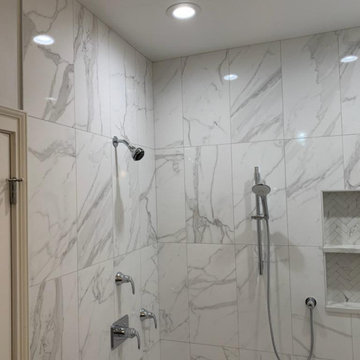

 Gilmans Kitchens and Baths
The client was recently widowed and had been wanting to remodel her kitchen for a long time. Although the floor plan of the space remained the same, the kitchen received a major makeover in terms of aesthetic and function to fit the style and needs of the client and her small dog in this water front residence.
The peninsula was brought down in height to achieve a more spacious and inviting feel into the living space and patio facing the water. Shades of gray were used to veer away from the all white kitchen and adding a dark gray entertainment unit really added drama to the space.
Schedule an appointment with one of our designers:
http://www.gkandb.com/contact-us/
DESIGNER: CJ LOWENTHAL
PHOTOGRAPHY: TREVE JOHNSON
CABINETS: DURA SUPREME CABINETRY
Find the right local pro for your project


 Henrietta Heisler Interiors Inc
Beautiful basement renovation. Central area includes side table with stools, TV, and large, comfortable light beige sectional sofa. Transitional design with a neutral beige and grey palette, and gold accessories.
 Cooper Interiors
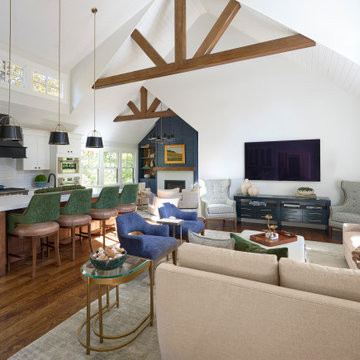
Living room - transitional open concept vaulted ceiling living room idea in New York with a wall-mounted tv

Sponsored
Plain City, OH

The Creative Kitchen Company
Columbus Area Kitchen Remodeling and Refacing Professional

 Closet Factory
Absolutely stunning walk-in closet by Closet Factory Orlando. Built for the New Southern Home as part of the Southeast Building Conference. This closet takes custom to the next level with curved Naples Sabatini melamine sitting flush against these unique curved walls. Built-in ladder to reach top level areas and gorgeous wide frame sliding doors accented by green interior.
 Morris Custom Homes Inc
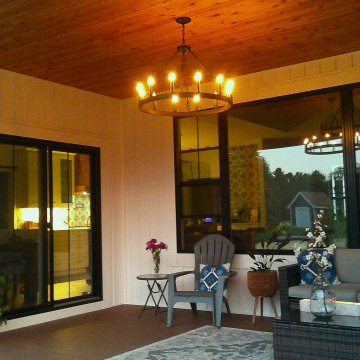
Covered back deck with easy access through the 6' sliding patio door. Fiberon Cabin color maintenance free decking.
Large arts and crafts back porch idea
Large arts and crafts back porch idea
 Morris Custom Homes Inc
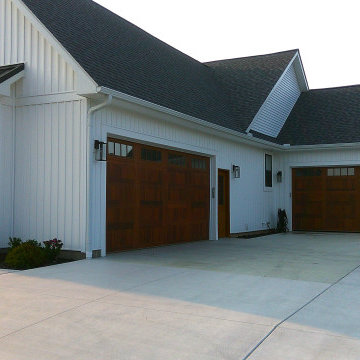
Two CHI insulated cedar prefinished garage doors. 18 x8' and 16x8'. The back garage has been insulated and is heated. Both doors feature LIftmaster side mount garage door openers that are quiet, powerful, and bluetooth enabled. Both garages are drywall finished and painted. I offer drywalled garages as standard.

 Ethan Allen Design Center - Danbury
This light and airy guest cottage with it's own small dining space and private bedroom designed by Marty Holick for Ethan Allen Danbury. To view more of Marty's work please visit his Houzz page @ https://www.houzz.com/pro/martyholickdesign/marty-holick-design
 Duke Homes, Inc.
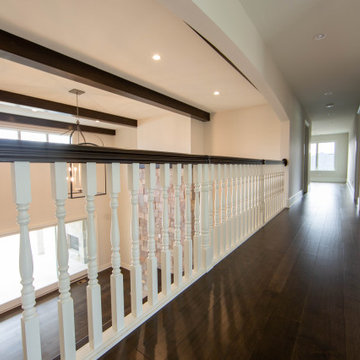
The open hall allows for views down to the lower level and creates a more open feel.
Hallway - large laminate floor and brown floor hallway idea in Indianapolis
Hallway - large laminate floor and brown floor hallway idea in Indianapolis

 Modern Appointment, Inc
Eat-in kitchen photo in Jacksonville with a single-bowl sink, shaker cabinets, gray cabinets, quartzite countertops, gray backsplash, glass tile backsplash, stainless steel appliances, an island and gray countertops


 Ocean Blue Custom Homes
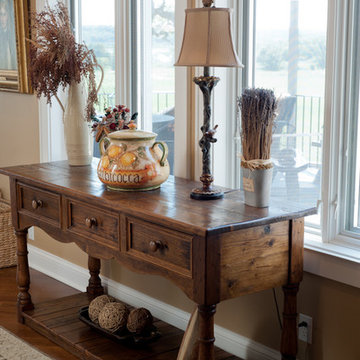
Inspiration for a large modern formal and open concept light wood floor living room remodel in Miami with beige walls, no fireplace and a wall-mounted tv

 Lucy Interior Design
Interior Design: Lucy Interior Design
Architect: Kell Architects
Builder: Olin Construction
Photography: SPACECRAFTING
Living room - transitional living room idea in Minneapolis
Living room - transitional living room idea in Minneapolis

 Luxe Pros
Transitional formal and open concept dark wood floor and brown floor living room photo in Phoenix with gray walls
 Ethan Allen Design Center - Danbury
This light and airy guest cottage with it's own small dining space and private bedroom designed by Marty Holick for Ethan Allen Danbury. To view more of Marty's work please visit his Houzz page @ https://www.houzz.com/pro/martyholickdesign/marty-holick-design

62