
Search results for "Appointment" in Home Design Ideas
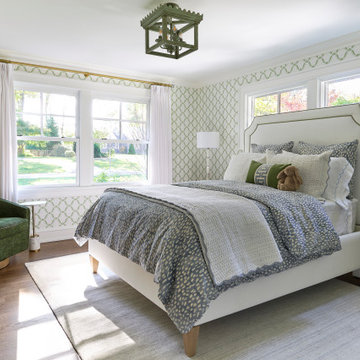
 Cooper Interiors
This bright and inviting bedroom features soft green patterned wallpaper, warm wood floors, and abundant natural light from the surrounding windows. A statement upholstered bed with layered blue, green, and white bedding creates a comfortable and polished focal point. Natural wood furniture and a deep green accent chair add warmth while complementing the room’s fresh color palette. The overall design feels classic, cheerful, and sophisticated with a charming coastal-cottage influence.

 Ethan Allen Design Center - Danbury
This light and airy guest cottage with it's own small dining space and private bedroom designed by Marty Holick for Ethan Allen Danbury. To view more of Marty's work please visit his Houzz page @ https://www.houzz.com/pro/martyholickdesign/marty-holick-design
 Ethan Allen Design Center - Danbury
This light and airy guest cottage with it's own small dining space and private bedroom designed by Marty Holick for Ethan Allen Danbury. To view more of Marty's work please visit his Houzz page @ https://www.houzz.com/pro/martyholickdesign/marty-holick-design
Find the right local pro for your project
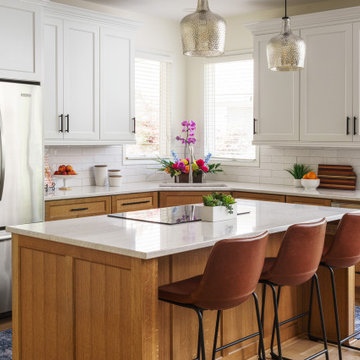
 Well Appointed Kitchens, Baths & Designs
Inspiration for a mid-sized transitional l-shaped light wood floor kitchen remodel in Kansas City with an undermount sink, recessed-panel cabinets, white cabinets, quartz countertops, white backsplash, ceramic backsplash, stainless steel appliances, an island and white countertops


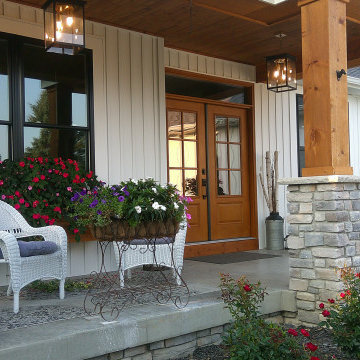
 Morris Custom Homes Inc
Overview of the oversized front porch with designer see through light fixtures
Inspiration for a large craftsman porch remodel with a roof extension
Inspiration for a large craftsman porch remodel with a roof extension
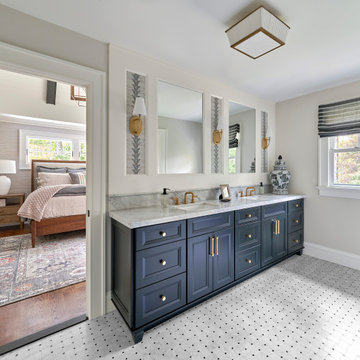 Cooper Interiors
This elegant primary bathroom features a deep navy double vanity with a marble countertop and warm brass fixtures, creating a sophisticated focal point. Decorative inset panels, oversized mirrors, and brass sconces add custom detail, while the patterned tile floor brings subtle texture and charm. The soft neutral walls and natural light balance the darker cabinetry, giving the bathroom a bright, timeless, and polished feel.

Sponsored
Plain City, OH

The Creative Kitchen Company
Columbus Area Kitchen Remodeling and Refacing Professional
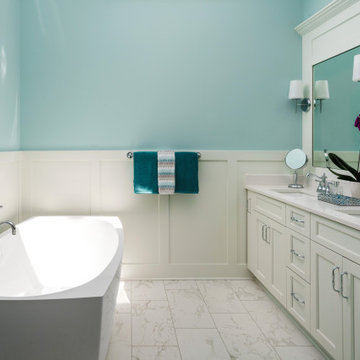 Well Appointed Kitchens, Baths & Designs
Freestanding bathtub - mid-sized transitional master porcelain tile, white floor and double-sink freestanding bathtub idea in Kansas City with recessed-panel cabinets, white cabinets, blue walls, an undermount sink, quartz countertops, white countertops and a built-in vanity
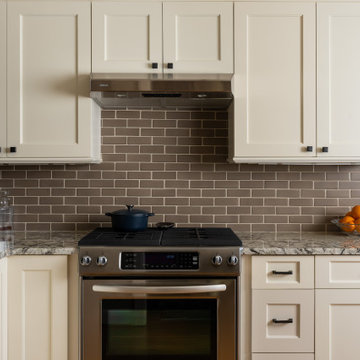 Well Appointed Kitchens, Baths & Designs
Example of a small transitional u-shaped medium tone wood floor and wood ceiling eat-in kitchen design in Kansas City with an undermount sink, shaker cabinets, white cabinets, granite countertops, brown backsplash, ceramic backsplash, stainless steel appliances and a peninsula



 Timeless Kitchen Cabinetry
Gridley+Graves Photographers
Inspiration for a mid-sized cottage single-wall brick floor and red floor eat-in kitchen remodel in Philadelphia with a farmhouse sink, raised-panel cabinets, an island, beige cabinets, concrete countertops, paneled appliances and gray countertops
Inspiration for a mid-sized cottage single-wall brick floor and red floor eat-in kitchen remodel in Philadelphia with a farmhouse sink, raised-panel cabinets, an island, beige cabinets, concrete countertops, paneled appliances and gray countertops

 Ethan Allen Design Center - Danbury
This light and airy guest cottage with it's own small dining space and private bedroom designed by Marty Holick for Ethan Allen Danbury. To view more of Marty's work please visit his Houzz page @ https://www.houzz.com/pro/martyholickdesign/marty-holick-design


 Bravas Boca Raton
Fully integrated Signature Estate featuring Creston controls and Crestron panelized lighting, and Crestron motorized shades and draperies, whole-house audio and video, HVAC, voice and video communication atboth both the front door and gate. Modern, warm, and clean-line design, with total custom details and finishes. The front includes a serene and impressive atrium foyer with two-story floor to ceiling glass walls and multi-level fire/water fountains on either side of the grand bronze aluminum pivot entry door. Elegant extra-large 47'' imported white porcelain tile runs seamlessly to the rear exterior pool deck, and a dark stained oak wood is found on the stairway treads and second floor. The great room has an incredible Neolith onyx wall and see-through linear gas fireplace and is appointed perfectly for views of the zero edge pool and waterway. The center spine stainless steel staircase has a smoked glass railing and wood handrail.

 Hudson Place Realty
Property Marketed by Hudson Place Realty - Seldom seen, this unique property offers the highest level of original period detail and old world craftsmanship. With its 19th century provenance, 6000+ square feet and outstanding architectural elements, 913 Hudson Street captures the essence of its prominent address and rich history. An extensive and thoughtful renovation has revived this exceptional home to its original elegance while being mindful of the modern-day urban family.
Perched on eastern Hudson Street, 913 impresses with its 33’ wide lot, terraced front yard, original iron doors and gates, a turreted limestone facade and distinctive mansard roof. The private walled-in rear yard features a fabulous outdoor kitchen complete with gas grill, refrigeration and storage drawers. The generous side yard allows for 3 sides of windows, infusing the home with natural light.
The 21st century design conveniently features the kitchen, living & dining rooms on the parlor floor, that suits both elaborate entertaining and a more private, intimate lifestyle. Dramatic double doors lead you to the formal living room replete with a stately gas fireplace with original tile surround, an adjoining center sitting room with bay window and grand formal dining room.
A made-to-order kitchen showcases classic cream cabinetry, 48” Wolf range with pot filler, SubZero refrigerator and Miele dishwasher. A large center island houses a Decor warming drawer, additional under-counter refrigerator and freezer and secondary prep sink. Additional walk-in pantry and powder room complete the parlor floor.
The 3rd floor Master retreat features a sitting room, dressing hall with 5 double closets and laundry center, en suite fitness room and calming master bath; magnificently appointed with steam shower, BainUltra tub and marble tile with inset mosaics.
Truly a one-of-a-kind home with custom milled doors, restored ceiling medallions, original inlaid flooring, regal moldings, central vacuum, touch screen home automation and sound system, 4 zone central air conditioning & 10 zone radiant heat.

61