
Search results for "Appointment" in Home Design Ideas


 Bravas Boca Raton
Fully integrated Signature Estate featuring Creston controls and Crestron panelized lighting, and Crestron motorized shades and draperies, whole-house audio and video, HVAC, voice and video communication atboth both the front door and gate. Modern, warm, and clean-line design, with total custom details and finishes. The front includes a serene and impressive atrium foyer with two-story floor to ceiling glass walls and multi-level fire/water fountains on either side of the grand bronze aluminum pivot entry door. Elegant extra-large 47'' imported white porcelain tile runs seamlessly to the rear exterior pool deck, and a dark stained oak wood is found on the stairway treads and second floor. The great room has an incredible Neolith onyx wall and see-through linear gas fireplace and is appointed perfectly for views of the zero edge pool and waterway. The center spine stainless steel staircase has a smoked glass railing and wood handrail.
Photo courtesy Royal Palm Properties
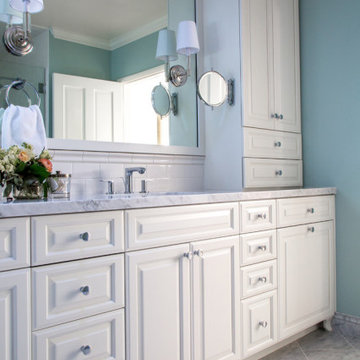
 Peltier Interiors
Classic architectural finishes mixed with fresh colors complete this master suite renovation. Attention to functionality and design, such as well appointed accents and a modern floor plan, have taken this suite from outdated to spectacular.
Find the right local pro for your project
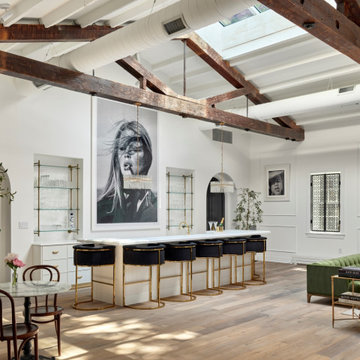
 Krieger + Associates Architects, Inc.
A beautifully appointed bar that accommodates ten to twelve guests.
© Jeffrey Totaro, 2023
Example of a large trendy single-wall seated home bar design in Philadelphia with floating shelves and white countertops
Example of a large trendy single-wall seated home bar design in Philadelphia with floating shelves and white countertops
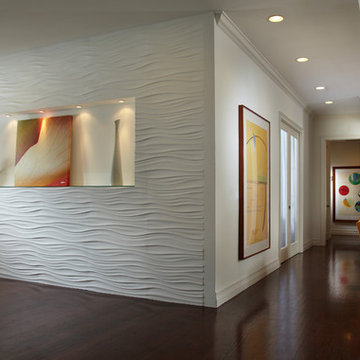
 J Design Group - Interior Designers Miami - Modern
Panels – Wall Paneling - Modern – Contemporary.
Interior paneling is a great way to show off your personality while creating a warm and inviting feeling within your home. Your guests will be talking about your home for months to come.
At J. Design Group, we offer turn-key projects where we incorporate the most modern materials for all types of paneling - from wood to high gloss, and everything in between. We can even create custom interior paneling to make sure the right mood is captured within your home.
Whether you want to add the paneling to enhance your kitchen, bedroom, family room, or dining room, our team of experts will help you choose the right design and color. One of the best ways to bring an entire design together in your home is through the use of panels and with contrasting elements and textures, you can turn your home into the luxurious place you have always wanted it to be.
We welcome you to take a look at some of our past paneling jobs. As you can see, paneling is a great way to decorate the interior of your home or office space. We invite you to give our office a call today to schedule your appointment with one of our design experts. We will work one-on-one with you to ensure that we create the right look in every room throughout your home.
Give J. Design Group a call today to discuss all different options and to receive a free consultation.
Your friendly Interior design firm in Miami at your service.
Contemporary - Modern Interior designs.
Top Interior Design Firm in Miami – Coral Gables.
Panel,
Panels,
Paneling,
Wall Panels,
Wall Paneling,
Wood Panels,
Glass Panels,
Bedroom,
Bedrooms,
Bed,
Queen bed,
King Bed,
Single bed,
House Interior Designer,
House Interior Designers,
Home Interior Designer,
Home Interior Designers,
Residential Interior Designer,
Residential Interior Designers,
Modern Interior Designers,
Miami Beach Designers,
Best Miami Interior Designers,
Miami Beach Interiors,
Luxurious Design in Miami,
Top designers,
Deco Miami,
Luxury interiors,
Miami modern,
Interior Designer Miami,
Contemporary Interior Designers,
Coco Plum Interior Designers,
Miami Interior Designer,
Sunny Isles Interior Designers,
Pinecrest Interior Designers,
Interior Designers Miami,
J Design Group interiors,
South Florida designers,
Best Miami Designers,
Miami interiors,
Miami décor,
Miami Beach Luxury Interiors,
Miami Interior Design,
Miami Interior Design Firms,
Beach front,
Top Interior Designers,
top décor,
Top Miami Decorators,
Miami luxury condos,
Top Miami Interior Decorators,
Top Miami Interior Designers,
Modern Designers in Miami,
modern interiors,
Modern,
Pent house design,
white interiors,
Miami, South Miami, Miami Beach, South Beach, Williams Island, Sunny Isles, Surfside, Fisher Island, Aventura, Brickell, Brickell Key, Key Biscayne, Coral Gables, CocoPlum, Coconut Grove, Pinecrest, Miami Design District, Golden Beach, Downtown Miami, Miami Interior Designers, Miami Interior Designer, Interior Designers Miami, Modern Interior Designers, Modern Interior Designer, Modern interior decorators, Contemporary Interior Designers, Interior decorators, Interior decorator, Interior designer, Interior designers, Luxury, modern, best, unique, real estate, decor
J Design Group – Miami Interior Design Firm – Modern – Contemporary
Contact us: (305) 444-4611
www.JDesignGroup.com

 Krausch Architectural Windows & Doors
Example of a mid-sized trendy backyard rectangular pool design in Phoenix

 Hayes Inc. Architecture/Interiors
Delicately assembled building components hold space open for nature to float through and be a quiet, well-scaled background for treasured pieces.
Photo credits: Michael Baxter

Sponsored
Plain City, OH

The Creative Kitchen Company
Columbus Area Kitchen Remodeling and Refacing Professional

 Main Line Kitchen Design
 is a brand new business model! We are a group of skilled Kitchen Designers each with many years of experience planning kitchens around the Delaware Valley. And we are cabinet dealers for 6 nationally distributed cabinet lines much like traditional showrooms. Unlike full showrooms open to the general public, Main Line Kitchen Design works only by appointment. Appointments can be scheduled days, nights, and weekends either in your home or in our office and selection center. During office appointments we display clients kitchens on a flat screen TV and help them look through 100’s of sample doorstyles, almost a thousand sample finish blocks and sample kitchen cabinets. During home visits we can bring samples, take measurements, and make design changes on laptops showing you what your kitchen can look like in the very room being renovated. This is more convenient for our customers and it eliminates the expense of staffing and maintaining a larger space that is open to walk in traffic. We pass the significant savings on to our customers and so we sell cabinetry for less than other dealers, even home centers like Lowes and The Home Depot.
We believe that since a web site like Houzz.com has over half a million kitchen photos any advantage to going to a full kitchen showroom with full kitchen displays has been lost. Almost no customer today will ever get to see a display kitchen in their door style and finish because there are just too many possibilities. And the design of each kitchen is unique anyway.
Scott Fredrick photographer

 Simply Home Decorating
We moved away from our usual light, airy aesthetic toward the dark and dramatic in this formal living and dining space located in a spacious home in Vancouver's affluent West Side neighborhood. Deep navy blue, gold and dark warm woods make for a rich scheme that perfectly suits this well appointed home. Interior Design by Lori Steeves of Simply Home Decorating. Photos by Tracey Ayton Photography.

 Tamara Gavin Interior Design LLC
Simple updates to a living space made by following an e-design document. ©Tamara Gavin Interior Design LLC
Living room - small mid-century modern enclosed dark wood floor living room idea in New York with gray walls, no fireplace and a tv stand
Living room - small mid-century modern enclosed dark wood floor living room idea in New York with gray walls, no fireplace and a tv stand

 User
Cameron St.
Large transitional girl dark wood floor and brown floor nursery photo in Toronto with white walls
Large transitional girl dark wood floor and brown floor nursery photo in Toronto with white walls
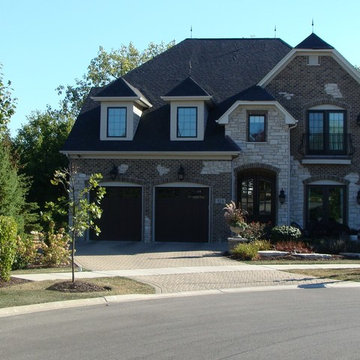
 Kettell Custom Homes
Custom Home, Luxurious Design appointed with Tall Ceilings and Detailed Trim, Naperville, IL
Elegant home design photo in Chicago
Elegant home design photo in Chicago
 Krausch Architectural Windows & Doors
Example of a large minimalist master beige tile and glass tile concrete floor and brown floor freestanding bathtub design in Phoenix with flat-panel cabinets, medium tone wood cabinets, beige walls, a vessel sink and solid surface countertops

 Full Service USA
www.fullserviceusa.com
We can finance your kitchen with 18 month NO INTEREST
Call us to make an appointment at 3052444999
Walk-in shower - large contemporary master beige tile and mosaic tile travertine floor walk-in shower idea in Miami with green walls, a drop-in sink and granite countertops
Walk-in shower - large contemporary master beige tile and mosaic tile travertine floor walk-in shower idea in Miami with green walls, a drop-in sink and granite countertops

 Kate Hayes Design
http://www.kristenwade.com/
One of Atlanta's Most Sought After Designers
Best of Houzz 2015
By Appointment Only
(304) 931-4365
Atlanta, GA 30312

 Jamie Merida Interiors
Photo by Robert Radifera; Styled by Charlotte Safavi.
Foyer - traditional multicolored floor foyer idea in DC Metro with beige walls
Foyer - traditional multicolored floor foyer idea in DC Metro with beige walls
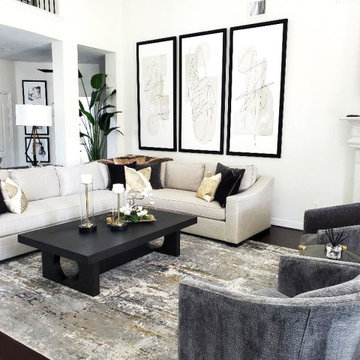
 B. de Vine, LLC
An Elegant Living Room appointed and ready for your entertaining pleasure.
Living room - transitional living room idea in Houston
Living room - transitional living room idea in Houston
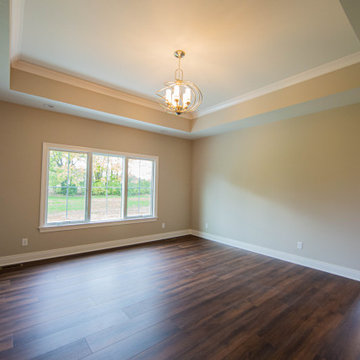
 Duke Homes, Inc.
The master suite features tray ceilings, a beautifully appointed master bath and a large walk-in closet.
Bedroom - mid-sized traditional master laminate floor, brown floor and tray ceiling bedroom idea in Indianapolis with beige walls
Bedroom - mid-sized traditional master laminate floor, brown floor and tray ceiling bedroom idea in Indianapolis with beige walls
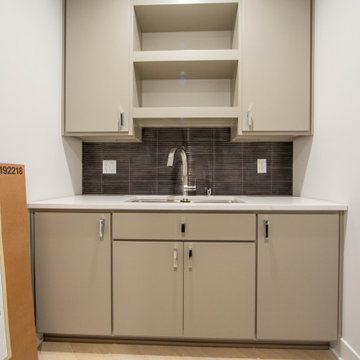 Duke Homes, Inc.
The home's well-appointed back kitchen provides additional preparation and storage areas perfect for entertaining.
Inspiration for a mid-sized modern single-wall laminate floor and brown floor kitchen pantry remodel in Indianapolis with an undermount sink, flat-panel cabinets, gray cabinets, quartzite countertops, black backsplash, porcelain backsplash, stainless steel appliances and white countertops
Inspiration for a mid-sized modern single-wall laminate floor and brown floor kitchen pantry remodel in Indianapolis with an undermount sink, flat-panel cabinets, gray cabinets, quartzite countertops, black backsplash, porcelain backsplash, stainless steel appliances and white countertops
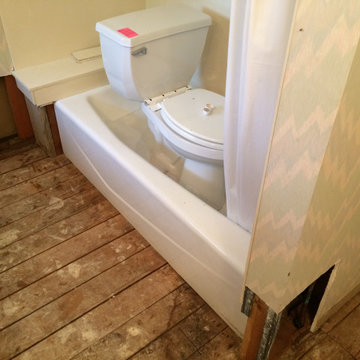
 West Designs - Full Service K+B Designer/Builder
Gut it all at this point! Initial project review appointment.
Transitional bathroom photo in Sacramento
Transitional bathroom photo in Sacramento
93