
Search results for "Appointment" in Home Design Ideas
 Betz Pools Limited
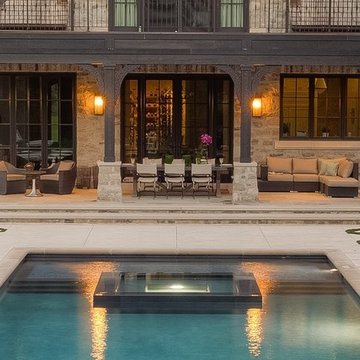
The entire back of the home comprises a massive kitchen and great room. The expansive adjoining patio area is partially covered and sumptuously appointed with a series of lounge areas plus an outdoor dining table for eight.

 Donald A. Gardner Architects
With its low-slung gables and unique clerestory, this modern Craftsman exterior home plan is distinctively appealing. Double doors open into the living space where the great room, dining room, and kitchen blend together. Retreating glass doors present rear views and expand living outdoors seamlessly. This home plan's kitchen layout promotes easy workflow and casual entertaining, and the nearby mud and utility rooms are tucked away near the garage. The master suite is fully appointed and situated across the home plan from two secondary bedrooms which share a Jack-and-Jill bathroom.

 Aimee Lee Studios
Richly appointed expansive great room. Photo credit: Aimee Lee
Inspiration for a timeless open concept medium tone wood floor and brown floor family room remodel in Jacksonville with beige walls, a standard fireplace and a brick fireplace
Inspiration for a timeless open concept medium tone wood floor and brown floor family room remodel in Jacksonville with beige walls, a standard fireplace and a brick fireplace
Find the right local pro for your project


 User
Transitional medium tone wood floor and brown floor living room photo in Charleston with blue walls

 DTM INTERIORS
Trendy medium tone wood floor living room photo in Los Angeles with beige walls and a standard fireplace

 Wright Interior Group
Inspiration for a timeless formal and open concept dark wood floor living room remodel in Miami with beige walls

Sponsored
Plain City, OH

The Creative Kitchen Company
Columbus Area Kitchen Remodeling and Refacing Professional
 Peltier Interiors
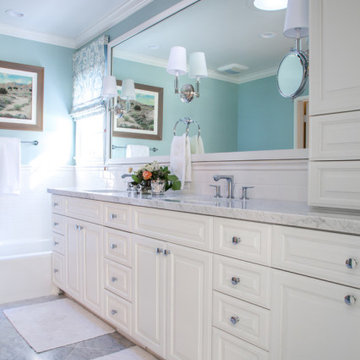
Classic architectural finishes mixed with fresh colors complete this master suite renovation. Attention to functionality and design, such as well appointed accents and a modern floor plan, have taken this suite from outdated to spectacular.

 Kuechle Construction Company
Custom bathroom remodel utilizing the existing space with contemporary appointments.
Inspiration for a mid-sized contemporary master porcelain tile and gray floor bathroom remodel in Minneapolis with flat-panel cabinets, dark wood cabinets, white walls, an undermount sink, quartzite countertops and multicolored countertops
Inspiration for a mid-sized contemporary master porcelain tile and gray floor bathroom remodel in Minneapolis with flat-panel cabinets, dark wood cabinets, white walls, an undermount sink, quartzite countertops and multicolored countertops

 Robert Reeder Interiors Inc
Classic appointments in the library combine with touches like the pictures mounted on the bookshelves.
Home office - home office idea in New York
Home office - home office idea in New York

 Middlefork Luxury Home Builders
Rising amidst the grand homes of North Howe Street, this stately house has more than 6,600 SF. In total, the home has seven bedrooms, six full bathrooms and three powder rooms. Designed with an extra-wide floor plan (21'-2"), achieved through side-yard relief, and an attached garage achieved through rear-yard relief, it is a truly unique home in a truly stunning environment.
The centerpiece of the home is its dramatic, 11-foot-diameter circular stair that ascends four floors from the lower level to the roof decks where panoramic windows (and views) infuse the staircase and lower levels with natural light. Public areas include classically-proportioned living and dining rooms, designed in an open-plan concept with architectural distinction enabling them to function individually. A gourmet, eat-in kitchen opens to the home's great room and rear gardens and is connected via its own staircase to the lower level family room, mud room and attached 2-1/2 car, heated garage.
The second floor is a dedicated master floor, accessed by the main stair or the home's elevator. Features include a groin-vaulted ceiling; attached sun-room; private balcony; lavishly appointed master bath; tremendous closet space, including a 120 SF walk-in closet, and; an en-suite office. Four family bedrooms and three bathrooms are located on the third floor.
This home was sold early in its construction process.
Nathan Kirkman
 Kitchen Refresh
CAN YOU BOOK YOUR OWN APPOINTMENT?
Yes! It's our most popular appointment option! Our Book Your Own Appointment feature gets you started on your FREE no-pressure consultation and moving toward your kitchen transformation.
 Duke Homes, Inc.
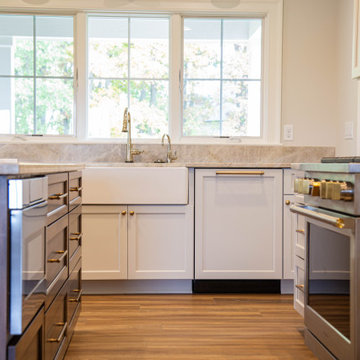
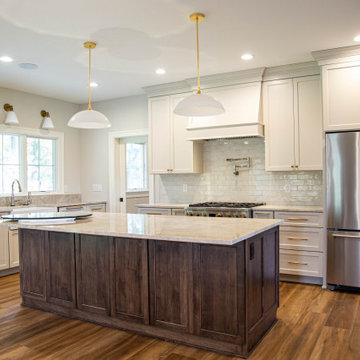
The white kitchen with white accents is well appointed and designed to optimize the space.
Eat-in kitchen - mid-sized traditional l-shaped laminate floor and brown floor eat-in kitchen idea in Indianapolis with a farmhouse sink, shaker cabinets, white cabinets, granite countertops, white backsplash, porcelain backsplash, stainless steel appliances, an island and multicolored countertops
Eat-in kitchen - mid-sized traditional l-shaped laminate floor and brown floor eat-in kitchen idea in Indianapolis with a farmhouse sink, shaker cabinets, white cabinets, granite countertops, white backsplash, porcelain backsplash, stainless steel appliances, an island and multicolored countertops
 Duke Homes, Inc.
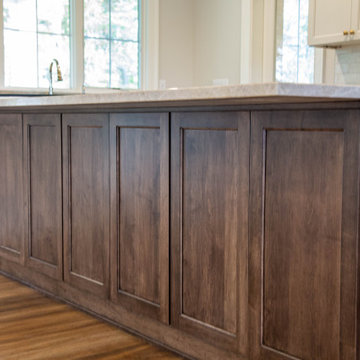
The white kitchen with white accents is well appointed and designed to optimize the space.
Mid-sized elegant l-shaped laminate floor and brown floor eat-in kitchen photo in Indianapolis with a farmhouse sink, shaker cabinets, white cabinets, granite countertops, white backsplash, porcelain backsplash, stainless steel appliances, an island and multicolored countertops
Mid-sized elegant l-shaped laminate floor and brown floor eat-in kitchen photo in Indianapolis with a farmhouse sink, shaker cabinets, white cabinets, granite countertops, white backsplash, porcelain backsplash, stainless steel appliances, an island and multicolored countertops
 Duke Homes, Inc.
The white kitchen with white accents is well appointed and designed to optimize the space.
Eat-in kitchen - mid-sized traditional l-shaped laminate floor and brown floor eat-in kitchen idea in Indianapolis with a farmhouse sink, shaker cabinets, white cabinets, granite countertops, white backsplash, porcelain backsplash, stainless steel appliances, an island and multicolored countertops
Eat-in kitchen - mid-sized traditional l-shaped laminate floor and brown floor eat-in kitchen idea in Indianapolis with a farmhouse sink, shaker cabinets, white cabinets, granite countertops, white backsplash, porcelain backsplash, stainless steel appliances, an island and multicolored countertops


 Gilmans Kitchens and Baths
The client was recently widowed and had been wanting to remodel her kitchen for a long time. Although the floor plan of the space remained the same, the kitchen received a major makeover in terms of aesthetic and function to fit the style and needs of the client and her small dog in this water front residence.
A spice pull out cabinet was installed next to the over for convenience.
Schedule an appointment with one of our designers:
http://www.gkandb.com/contact-us/
DESIGNER: CJ LOWENTHAL
PHOTOGRAPHY: TREVE JOHNSON
CABINETS: DURA SUPREME CABINETRY
 Duke Homes, Inc.
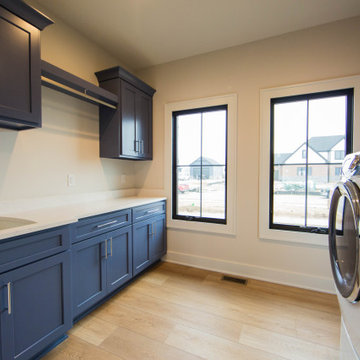
Cobalt blue custom cabinets steal the show in this well appointed laundry room.
Example of a large trendy galley laminate floor and brown floor dedicated laundry room design in Indianapolis with an undermount sink, recessed-panel cabinets, blue cabinets, quartzite countertops, beige walls, a side-by-side washer/dryer and white countertops
Example of a large trendy galley laminate floor and brown floor dedicated laundry room design in Indianapolis with an undermount sink, recessed-panel cabinets, blue cabinets, quartzite countertops, beige walls, a side-by-side washer/dryer and white countertops

 Ebanista
Richness of detail and a feeling of history create a sense of elegant refinement in this classical estate. Lovely patinaed finishes and fabrics, expert appointments, and a poetic palette are artfully mixed.
 Duke Homes, Inc.
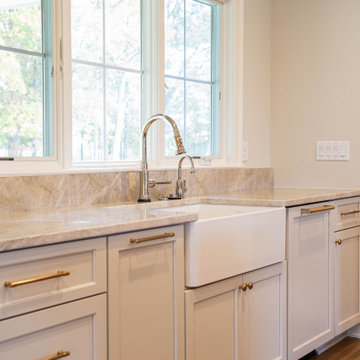
The white kitchen with white accents is well appointed and designed to optimize the space.
Example of a mid-sized classic l-shaped laminate floor and brown floor eat-in kitchen design in Indianapolis with a farmhouse sink, shaker cabinets, white cabinets, granite countertops, white backsplash, porcelain backsplash, stainless steel appliances, an island and multicolored countertops
Example of a mid-sized classic l-shaped laminate floor and brown floor eat-in kitchen design in Indianapolis with a farmhouse sink, shaker cabinets, white cabinets, granite countertops, white backsplash, porcelain backsplash, stainless steel appliances, an island and multicolored countertops
90