
Search results for "Appointment" in Home Design Ideas
 Kitchen Refresh
OUR MOST POPULAR APPOINTMENT BOOKING OPTION?
What's our most popular appointment option? Our Book Your Own Appointment feature gets you started on your FREE no-pressure consultation and moving toward your kitchen transformation

 Castlewood Doors & Millwork
Inspiration for a large rustic 3/4 porcelain tile and brown floor alcove shower remodel in Denver with flat-panel cabinets, medium tone wood cabinets, beige walls, a vessel sink and a hinged shower door

Find the right local pro for your project
 BAUM ARQUITECTURA
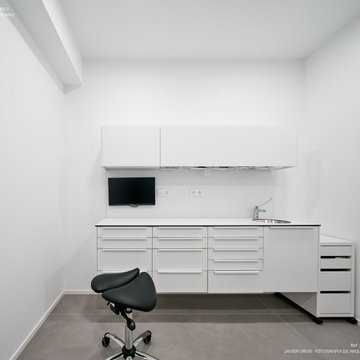
Area of drawers for organization of materials that the dentist needs for each appointment.
 Classic Airstream Restorations by Craig Dorsey
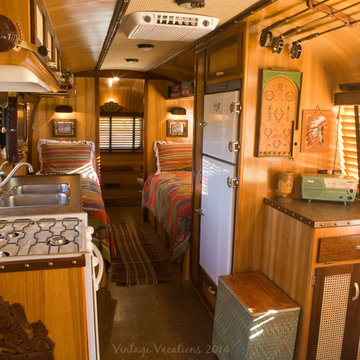
A well appointed trailer.
I built this trailer to have an open loft feeling like that of a 1930's Adirondack Cabin. A new stove and refrigerator with a little remodeling are the perfect touches to achieve the look that I was shooting for. All of the period dressing that you see were part of the delivered package to the Client.
 Duke Homes, Inc.
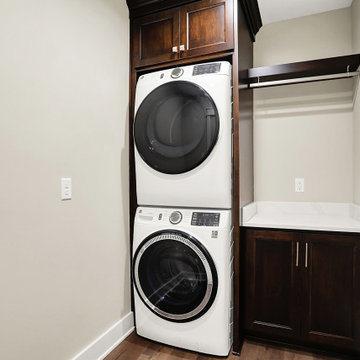
The home's secondary laundry area is smaller, but still well appointed.
Small transitional single-wall laminate floor and brown floor dedicated laundry room photo in Indianapolis with recessed-panel cabinets, dark wood cabinets, granite countertops, beige walls, a stacked washer/dryer and multicolored countertops
Small transitional single-wall laminate floor and brown floor dedicated laundry room photo in Indianapolis with recessed-panel cabinets, dark wood cabinets, granite countertops, beige walls, a stacked washer/dryer and multicolored countertops

 User
Learn more about this home and our custom home offerings by booking an appointment with us at https://BrightLeafHomes.com/Build

Sponsored
Plain City, OH

The Creative Kitchen Company
Columbus Area Kitchen Remodeling and Refacing Professional

 Bravas Boca Raton
Fully integrated Signature Estate featuring Creston controls and Crestron panelized lighting, and Crestron motorized shades and draperies, whole-house audio and video, HVAC, voice and video communication atboth both the front door and gate. Modern, warm, and clean-line design, with total custom details and finishes. The front includes a serene and impressive atrium foyer with two-story floor to ceiling glass walls and multi-level fire/water fountains on either side of the grand bronze aluminum pivot entry door. Elegant extra-large 47'' imported white porcelain tile runs seamlessly to the rear exterior pool deck, and a dark stained oak wood is found on the stairway treads and second floor. The great room has an incredible Neolith onyx wall and see-through linear gas fireplace and is appointed perfectly for views of the zero edge pool and waterway. The center spine stainless steel staircase has a smoked glass railing and wood handrail.

 Moore Designs Inc
Uniquely designed with his and hers vanities, his and hers water closets, as well as a 5’x9’ his and hers hydronically heated, steam shower -- this highly appointed luxury master bathroom was custom designed and built with an upscale, metropolitan feel. Mequon, WI


 Chris Rossetti at Main Line Kitchen Design
Our Approach
Main Line Kitchen Design is a unique business model! We are a group of skilled Kitchen Designers each with many years of experience planning kitchens around the Delaware Valley. And we are cabinet dealers for 8 nationally distributed cabinet lines much like traditional showrooms.
Appointment Information
Unlike full showrooms open to the general public, Main Line Kitchen Design works only by appointment. Appointments can be scheduled days, nights, and weekends either in your home or in our office and selection center. During office appointments we display clients kitchens on a flat screen TV and help them look through 100’s of sample doorstyles, almost a thousand sample finish blocks and sample kitchen cabinets. During home visits we can bring samples, take measurements, and make design changes on laptops showing you what your kitchen can look like in the very room being renovated. This is more convenient for our customers and it eliminates the expense of staffing and maintaining a larger space that is open to walk in traffic. We pass the significant savings on to our customers and so we sell cabinetry for less than other dealers, even home centers like Lowes and The Home Depot.


 LMB Interiors
Redolent of Cape Cod and other seaside locales, the pool house is appointed with relaxed furnishings — slip-covered sofas, rugged tables and sturdy, natural fiber area rugs. In keeping with the industrial/modern look, a Gregorios Pineo chandelier and Jamie Young Steampunk floor lamp illuminate the interiors.
Cleverly concealing the entertainment center when not in use, a sliding barn door, created from reclaimed lumber from a farm in Oregon, gives the structure a rustic, relaxed feel. It’s become the family’s hangout of choice since completion.
A small galley kitchen, covered in Ann Sacks tile and custom shelves, serves as wet bar and food prep area for the family and their guests for frequent pool parties. Vinyl covered walls in the powder room protects from moisture—and kid paws—and lends a beach-y, sandstone texture to the room.
Polished concrete flooring carries out to the pool deck connecting the spaces, including a cozy sitting area flanked by a board form concrete fireplace, and appointed with comfortable couches for relaxation long after dark. Poolside chaises provide multiple options for lounging and sunbathing, and expansive Nano doors poolside open the entire structure to complete the indoor/outdoor objective.
Photo Credit: Kerry Hamilton

 Baltimore Design Group
A well appointed guest bathroom with a collected look, filled with favorite accessories and furnishings-a snapshot and color palette reminiscent of the 1950s.

 Home at 2 Design
A well appointed urban kitchen
Small transitional u-shaped medium tone wood floor and brown floor eat-in kitchen photo in DC Metro with an undermount sink, shaker cabinets, medium tone wood cabinets, granite countertops, beige backsplash, ceramic backsplash, stainless steel appliances, a peninsula and brown countertops
Small transitional u-shaped medium tone wood floor and brown floor eat-in kitchen photo in DC Metro with an undermount sink, shaker cabinets, medium tone wood cabinets, granite countertops, beige backsplash, ceramic backsplash, stainless steel appliances, a peninsula and brown countertops

 D'Asign Source
The dining room wall has 4 large windows with a view out into the beautifully appointed gardens.
Example of a mid-sized beach style marble floor and beige floor great room design in Miami with gray walls
Example of a mid-sized beach style marble floor and beige floor great room design in Miami with gray walls
 Peltier Interiors
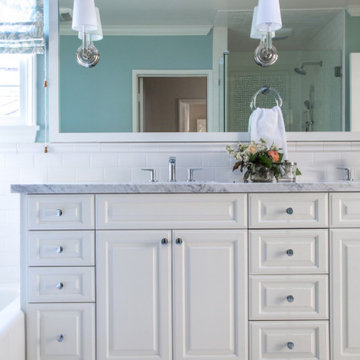
Classic architectural finishes mixed with fresh colors complete this master suite renovation. Attention to functionality and design, such as well appointed accents and a modern floor plan, have taken this suite from outdated to spectacular.

 ESG Construction Services
A well appointed kitchen featuring beautiful soapstone countertops.
Eat-in kitchen - mid-sized coastal l-shaped vinyl floor eat-in kitchen idea in Jacksonville with a farmhouse sink, shaker cabinets, white cabinets, soapstone countertops, porcelain backsplash, stainless steel appliances, an island and black countertops
Eat-in kitchen - mid-sized coastal l-shaped vinyl floor eat-in kitchen idea in Jacksonville with a farmhouse sink, shaker cabinets, white cabinets, soapstone countertops, porcelain backsplash, stainless steel appliances, an island and black countertops

 Main Line Kitchen Design
 is a unique business model! We are a group of skilled Kitchen Designers each with many years of experience planning kitchens around the Delaware Valley. And we are cabinet dealers for 8 nationally distributed cabinet lines much like traditional showrooms.
Appointment Information
Unlike full showrooms open to the general public, Main Line Kitchen Design works only by appointment. Appointments can be scheduled days, nights, and weekends either in your home or in our office and selection center. During office appointments we display clients kitchens on a flat screen TV and help them look through 100’s of sample doorstyles, almost a thousand sample finish blocks and sample kitchen cabinets. During home visits we can bring samples, take measurements, and make design changes on laptops showing you what your kitchen can look like in the very room being renovated. This is more convenient for our customers and it eliminates the expense of staffing and maintaining a larger space that is open to walk in traffic. We pass the significant savings on to our customers and so we sell cabinetry for less than other dealers, even home centers like Lowes and The Home Depot.
We believe that since a web site like Houzz.com has over half a million kitchen photos, any advantage to going to a full kitchen showroom with full kitchen displays has been lost. Almost no customer today will ever get to see a display kitchen in their door style and finish because there are just too many possibilities. And the design of each kitchen is unique anyway. Our design process allows us to spend more time working on our customer’s designs. This is what we enjoy most about our business and it is what makes the difference between an average and a great kitchen design. Among the kitchen cabinet lines we design with and sell are Jim Bishop, 6 Square, Fabuwood, Brighton, and Wellsford Fine Custom Cabinetry.

 Full Service USA
www.fullserviceusa.com
We can finance your kitchen with 18 month NO INTEREST
Call us to make an appointment at 3052444999
Inspiration for a mid-sized modern master beige tile and porcelain tile porcelain tile freestanding bathtub remodel in Miami with flat-panel cabinets, beige cabinets, a one-piece toilet, beige walls, a vessel sink and solid surface countertops
Inspiration for a mid-sized modern master beige tile and porcelain tile porcelain tile freestanding bathtub remodel in Miami with flat-panel cabinets, beige cabinets, a one-piece toilet, beige walls, a vessel sink and solid surface countertops
89