
Search results for "Appreciated" in Home Design Ideas
 RMG Space Designs

This is a craftsman-style sun room built in 2020. The client mainly appreciated how aesthetic the room felt in terms of design.
Mid-sized arts and crafts vinyl floor and gray floor sunroom photo in San Francisco with a standard fireplace, a brick fireplace and a skylight
Mid-sized arts and crafts vinyl floor and gray floor sunroom photo in San Francisco with a standard fireplace, a brick fireplace and a skylight
 Fusion Cabinets, Inc.
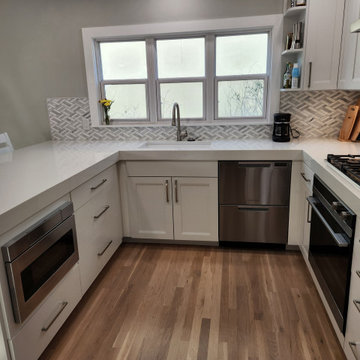
Perfect work triangle. You can appreciate the bleached floors as well in this photo.
Example of a mid-sized transitional u-shaped medium tone wood floor and beige floor eat-in kitchen design in Tampa with an undermount sink, shaker cabinets, white cabinets, quartz countertops, gray backsplash, marble backsplash, stainless steel appliances, a peninsula and white countertops
Example of a mid-sized transitional u-shaped medium tone wood floor and beige floor eat-in kitchen design in Tampa with an undermount sink, shaker cabinets, white cabinets, quartz countertops, gray backsplash, marble backsplash, stainless steel appliances, a peninsula and white countertops

 Change Your Bathroom©
The goal of this project was to upgrade the builder grade finishes and create an ergonomic space that had a contemporary feel. This bathroom transformed from a standard, builder grade bathroom to a contemporary urban oasis. This was one of my favorite projects, I know I say that about most of my projects but this one really took an amazing transformation. By removing the walls surrounding the shower and relocating the toilet it visually opened up the space. Creating a deeper shower allowed for the tub to be incorporated into the wet area. Adding a LED panel in the back of the shower gave the illusion of a depth and created a unique storage ledge. A custom vanity keeps a clean front with different storage options and linear limestone draws the eye towards the stacked stone accent wall.
Houzz Write Up: https://www.houzz.com/magazine/inside-houzz-a-chopped-up-bathroom-goes-streamlined-and-swank-stsetivw-vs~27263720
The layout of this bathroom was opened up to get rid of the hallway effect, being only 7 foot wide, this bathroom needed all the width it could muster. Using light flooring in the form of natural lime stone 12x24 tiles with a linear pattern, it really draws the eye down the length of the room which is what we needed. Then, breaking up the space a little with the stone pebble flooring in the shower, this client enjoyed his time living in Japan and wanted to incorporate some of the elements that he appreciated while living there. The dark stacked stone feature wall behind the tub is the perfect backdrop for the LED panel, giving the illusion of a window and also creates a cool storage shelf for the tub. A narrow, but tasteful, oval freestanding tub fit effortlessly in the back of the shower. With a sloped floor, ensuring no standing water either in the shower floor or behind the tub, every thought went into engineering this Atlanta bathroom to last the test of time. With now adequate space in the shower, there was space for adjacent shower heads controlled by Kohler digital valves. A hand wand was added for use and convenience of cleaning as well. On the vanity are semi-vessel sinks which give the appearance of vessel sinks, but with the added benefit of a deeper, rounded basin to avoid splashing. Wall mounted faucets add sophistication as well as less cleaning maintenance over time. The custom vanity is streamlined with drawers, doors and a pull out for a can or hamper.
A wonderful project and equally wonderful client. I really enjoyed working with this client and the creative direction of this project.
Brushed nickel shower head with digital shower valve, freestanding bathtub, curbless shower with hidden shower drain, flat pebble shower floor, shelf over tub with LED lighting, gray vanity with drawer fronts, white square ceramic sinks, wall mount faucets and lighting under vanity. Hidden Drain shower system. Atlanta Bathroom.
Find the right local pro for your project
 Alloy Architecture & Construction
This project was designed for a couple who lives in Florida but wanted to create a mountain getaway here in Virginia.
This was a dramatic, full home renovation project which converted a 1970’s vinyl siding covered, quasi-modern home into a cozy yet open, mountain lodge retreat with breathtaking views of the Blue Ridge mountains. A large wrap around porch was added as well as a beautiful screened in porch for the enjoyment and full appreciation of the surrounding landscapes.
While the overall interior layout remained relatively unchanged, new elements were introduced, such as a two-story stone fireplace, a residential elevator, a new master bedroom, updated kitchen and reclaimed wood paneling finishing the walls.
While you catch a glimpse of the stunning vista while approaching the house, the full view is best appreciated from the new screened in porch or cedar hot tub which sets you right out into nature.
Andrea Hubbel Photography
 The Garden Concierge, Inc.
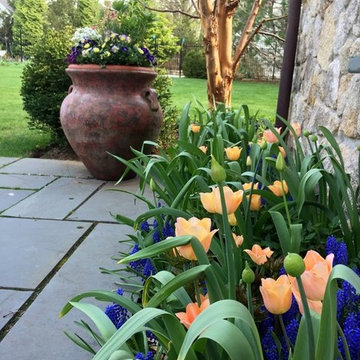
Photo of a mid-sized traditional full sun front yard stone landscaping in Boston.
 Russell Hardware
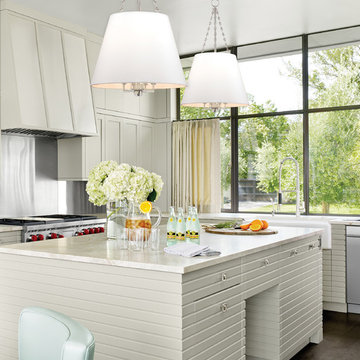
Clean-lined and smooth on the surface, closer inspection shows Burdett's sumptuous side. Making allusion to late nineteenth century opulence, we adorn the interior of Burdett's shade with richly gathered pleating. While the pendant's subdued silhouette serves a contemporary sensibility, its lavish surprise rewards close appreciation.
 New York Window Film Co., Inc.
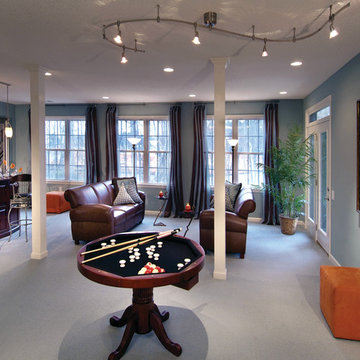
Homeowners can appreciate increased privacy while the natural light comes through when window film is installed
Photo Courtesy of Eastman
Large minimalist enclosed carpeted and gray floor family room photo in New York with blue walls, no fireplace and no tv
Large minimalist enclosed carpeted and gray floor family room photo in New York with blue walls, no fireplace and no tv

Sponsored
Sunbury, OH

J.Holderby - Renovations
Franklin County's Leading General Contractors - 2X Best of Houzz!
 RMG Space Designs

This is a craftsman-style sun room built in 2020. The client mainly appreciated how aesthetic the room felt in terms of design.
Inspiration for a mid-sized craftsman vinyl floor and gray floor sunroom remodel in San Francisco with a standard fireplace, a brick fireplace and a skylight
Inspiration for a mid-sized craftsman vinyl floor and gray floor sunroom remodel in San Francisco with a standard fireplace, a brick fireplace and a skylight

 Clark Richardson Architects
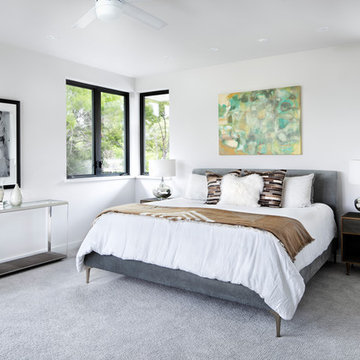
The ample Master Bedroom is provided with copious windows for appreciating the landscape.
Bedroom - bedroom idea in Austin
Bedroom - bedroom idea in Austin
 RMG Space Designs

This is a craftsman-style sun room built in 2020. The client mainly appreciated how aesthetic the room felt in terms of design.
Example of a mid-sized arts and crafts vinyl floor and gray floor sunroom design in San Francisco with a standard fireplace, a brick fireplace and a skylight
Example of a mid-sized arts and crafts vinyl floor and gray floor sunroom design in San Francisco with a standard fireplace, a brick fireplace and a skylight
 New Outlooks Construction
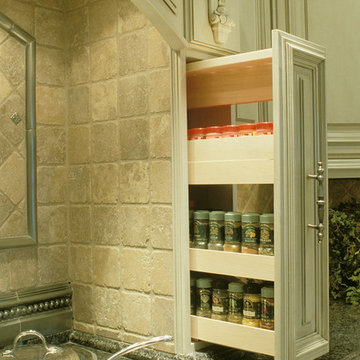
Do you want the exterior of your home to be magazine worthy?This patio will leave everyone speechless with its impeccable mixture of glamour and comfort. From entertainment to relaxation, there is a little bit for everyone to appreciate.
 Homes by Chris
Carrie Babbitt
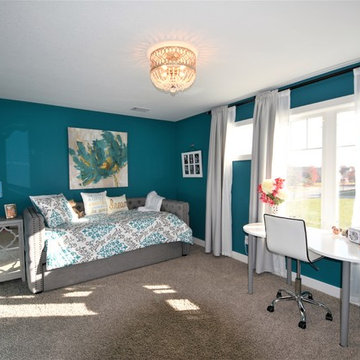
Bedroom - mid-sized craftsman carpeted bedroom idea in Kansas City with blue walls and no fireplace
Bedroom - mid-sized craftsman carpeted bedroom idea in Kansas City with blue walls and no fireplace


 Kon-strux Developments
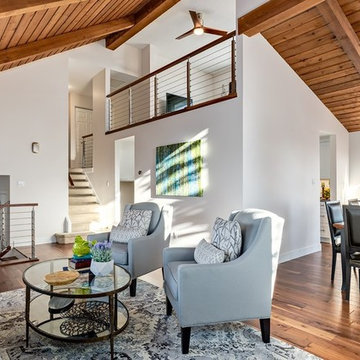
From this vantage we can appreciate the many levels and separate spaces in this elegantly renovated suburban Calgary home.
(Calgary Photos)
Large transitional loft-style medium tone wood floor living room photo in Calgary with white walls
Large transitional loft-style medium tone wood floor living room photo in Calgary with white walls
 Wendy McEahern Photography
© Wendy McEahern / ALL RIGHTS RESERVED
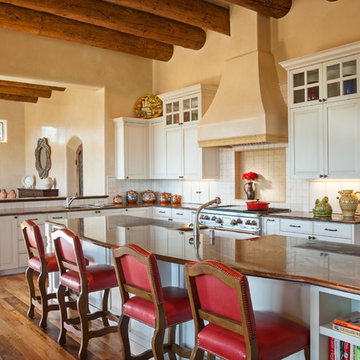
Inspiration for a southwestern medium tone wood floor eat-in kitchen remodel in Albuquerque with recessed-panel cabinets, white cabinets, white backsplash, stainless steel appliances and an island
Inspiration for a southwestern medium tone wood floor eat-in kitchen remodel in Albuquerque with recessed-panel cabinets, white cabinets, white backsplash, stainless steel appliances and an island

Huge transitional formal and enclosed dark wood floor living room photo in New York with white walls, a standard fireplace, a stone fireplace and a concealed tv
 ODS Architecture
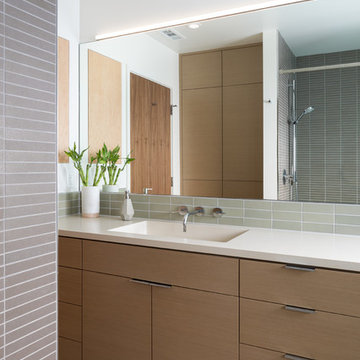
The guest bathroom features horizontal quarter-sawn white oak cabinets with polished chrome finger pulls and Corian integrated sink and counter top. A large linen closet sits in one corner of the space, with muted gray tone tile throughout.

Sponsored
Columbus, OH

Hope Restoration & General Contracting
Columbus Design-Build, Kitchen & Bath Remodeling, Historic Renovations

 AE Thomas Design LLC
This bedroom got an update with new flooring, paint, and a furniture layout that allows the homeowners to appreciate the view and light more.
Bedroom - large transitional master marble floor and white floor bedroom idea in Boston with gray walls
Bedroom - large transitional master marble floor and white floor bedroom idea in Boston with gray walls
 RMG Space Designs
This is a craftsman-style sun room built in 2020. The client mainly appreciated how aesthetic the room felt in terms of design.
Example of a mid-sized arts and crafts vinyl floor and gray floor sunroom design in San Francisco with a standard fireplace, a brick fireplace and a skylight
Example of a mid-sized arts and crafts vinyl floor and gray floor sunroom design in San Francisco with a standard fireplace, a brick fireplace and a skylight
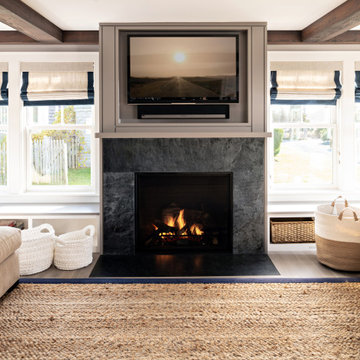
 SV Design
The challenge: take a run-of-the mill colonial-style house and turn it into a vibrant, Cape Cod beach home. The creative and resourceful crew at SV Design rose to the occasion and rethought the box. Given a coveted location and cherished ocean view on a challenging lot, SV’s architects looked for the best bang for the buck to expand where possible and open up the home inside and out. Windows were added to take advantage of views and outdoor spaces—also maximizing water-views were added in key locations.
The result: a home that causes the neighbors to stop the new owners and express their appreciation for making such a stunning improvement. A home to accommodate everyone and many years of enjoyment to come.
65