
Search results for "Appreciated" in Home Design Ideas
 Emily Roose Interiors

Inspiration for a bedroom contemporary gender-neutral carpeted and beige floor kids' bedroom remodel in Nashville with blue walls

 Joy R. Dabill Interior Design
Ron Rosenzweig
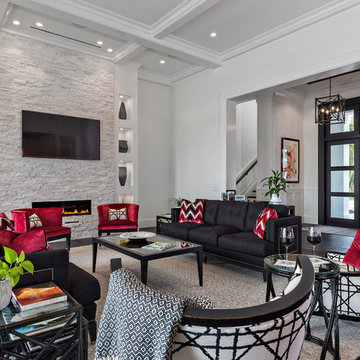
Living room - transitional dark wood floor living room idea in Miami with white walls, a stone fireplace and a wall-mounted tv
Living room - transitional dark wood floor living room idea in Miami with white walls, a stone fireplace and a wall-mounted tv
Find the right local pro for your project
 Unique Homes Iowa

Mid-sized urban freestanding desk dark wood floor and brown floor study room photo with gray walls and no fireplace
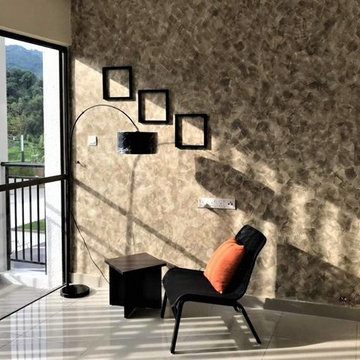

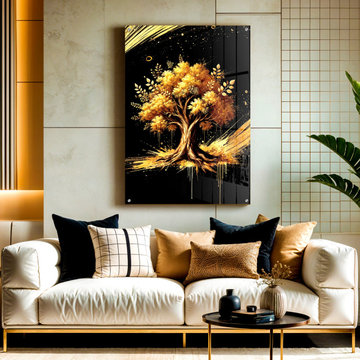
 ALIFFICO
It's an excellent choice for those who appreciate abstract art, nature-inspired themes, and luxurious, impactful design.
Living room - modern living room idea in Chicago
Living room - modern living room idea in Chicago
 Cavan Hadley Photography
Cavan Hadley
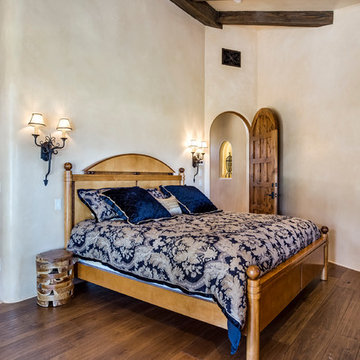
Inspiration for a large southwestern guest dark wood floor bedroom remodel in Santa Barbara with beige walls and no fireplace
Inspiration for a large southwestern guest dark wood floor bedroom remodel in Santa Barbara with beige walls and no fireplace

Sponsored
Sunbury, OH

J.Holderby - Renovations
Franklin County's Leading General Contractors - 2X Best of Houzz!
 O’Hara Interiors
Martha O'Hara Interiors, Interior Design | John Kraemer & Sons, Builder | Troy Thies, Photography | Shannon Gale, Photo Styling
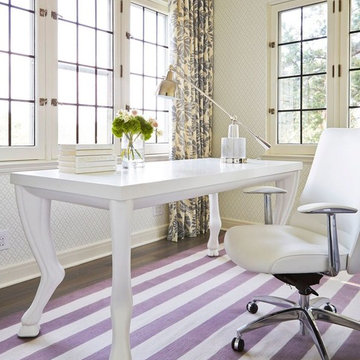
Home office - contemporary home office idea in Minneapolis
Home office - contemporary home office idea in Minneapolis

 Veronica Sanders, Allied ASID
Formal Dining room, featuring wicker-backed rounded dining chairs as well as a pictograph buffet beneath a beautiful afro-inspired art piece flanked by a spotted table lamp and metal sculptures. Scrolling up to the hero image of this blog post, you were greeted with another view of this stunning formal dining room. The wood dining table is framed by merlot velvet drapery and orange pampas grass in wicker floor vases atop an exquisitely textured area rug. This home exudes a style that truly needs to be seen to be appreciated.
 Paper Moon Painting
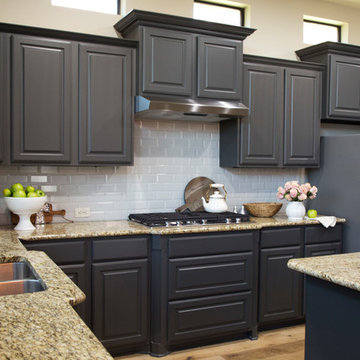
This is the same vantage point as the "Before" picture - you can really appreciate the transformation! By just painting the cabinets and installing classic white subway tile for the backsplash, the homeowner transformed the look of her kitchen without having to update the counters of even the wall color!
 Design Concepts Hawaii
Architectural & Interior Design by Design Concepts Hawaii
Photographer, Damon Moss

Large island style master marble floor and beige floor bedroom photo in Hawaii with beige walls and no fireplace
Large island style master marble floor and beige floor bedroom photo in Hawaii with beige walls and no fireplace
 Creative Shot Inc.
CreativeShot Photography / Christophe Testi
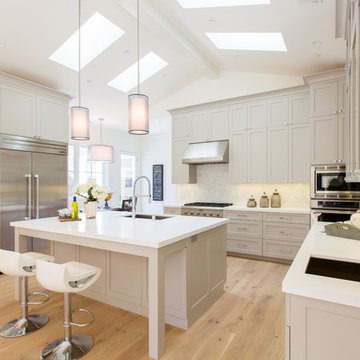
Example of a transitional kitchen design in San Francisco
Example of a transitional kitchen design in San Francisco
 Lauten Construction
Robert Lauten

Example of a large classic galley utility room design in DC Metro with an undermount sink, granite countertops, gray walls, a side-by-side washer/dryer, recessed-panel cabinets and dark wood cabinets
Example of a large classic galley utility room design in DC Metro with an undermount sink, granite countertops, gray walls, a side-by-side washer/dryer, recessed-panel cabinets and dark wood cabinets

Sponsored
Columbus, OH

Hope Restoration & General Contracting
Columbus Design-Build, Kitchen & Bath Remodeling, Historic Renovations


 Classic Connecticut Homes LLC
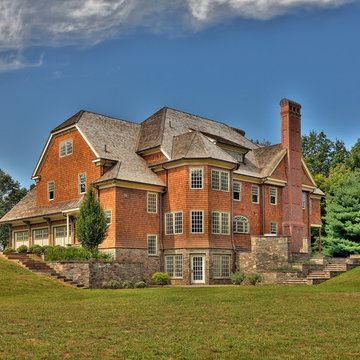
We understand you have worked hard for your success. And while you appreciate the finer things you convey an understated sensibility.
It is this design philosophy that permeates our work. We believe restraint helps achieve excellence.
As this home illustrates, the public façade masks its true stature. Yet viewed from the rear one gets an appreciation for its scale; and as you invite your friends and family into your home, your haven, they will admire your taste & good fortune, while respecting your understated choices.
 Fusion Cabinets, Inc.
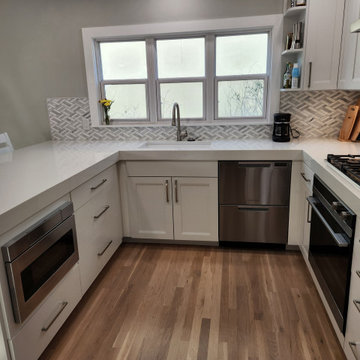
Perfect work triangle. You can appreciate the bleached floors as well in this photo.
Example of a mid-sized transitional u-shaped medium tone wood floor and beige floor eat-in kitchen design in Tampa with an undermount sink, shaker cabinets, white cabinets, quartz countertops, gray backsplash, marble backsplash, stainless steel appliances, a peninsula and white countertops
Example of a mid-sized transitional u-shaped medium tone wood floor and beige floor eat-in kitchen design in Tampa with an undermount sink, shaker cabinets, white cabinets, quartz countertops, gray backsplash, marble backsplash, stainless steel appliances, a peninsula and white countertops



 RMG Space Designs
This is a craftsman-style sun room built in 2020. The client mainly appreciated how aesthetic the room felt in terms of design.
Mid-sized arts and crafts vinyl floor and gray floor sunroom photo in San Francisco with a standard fireplace, a brick fireplace and a skylight
Mid-sized arts and crafts vinyl floor and gray floor sunroom photo in San Francisco with a standard fireplace, a brick fireplace and a skylight
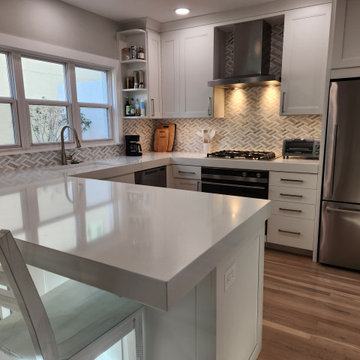 Fusion Cabinets, Inc.
From this angle you can appreciate the 3" thick mitered quartz countertop
Inspiration for a mid-sized transitional u-shaped medium tone wood floor and beige floor eat-in kitchen remodel in Tampa with an undermount sink, shaker cabinets, white cabinets, quartz countertops, gray backsplash, marble backsplash, stainless steel appliances, a peninsula and white countertops
Inspiration for a mid-sized transitional u-shaped medium tone wood floor and beige floor eat-in kitchen remodel in Tampa with an undermount sink, shaker cabinets, white cabinets, quartz countertops, gray backsplash, marble backsplash, stainless steel appliances, a peninsula and white countertops

 Change Your Bathroom©
The goal of this project was to upgrade the builder grade finishes and create an ergonomic space that had a contemporary feel. This bathroom transformed from a standard, builder grade bathroom to a contemporary urban oasis. This was one of my favorite projects, I know I say that about most of my projects but this one really took an amazing transformation. By removing the walls surrounding the shower and relocating the toilet it visually opened up the space. Creating a deeper shower allowed for the tub to be incorporated into the wet area. Adding a LED panel in the back of the shower gave the illusion of a depth and created a unique storage ledge. A custom vanity keeps a clean front with different storage options and linear limestone draws the eye towards the stacked stone accent wall.
Houzz Write Up: https://www.houzz.com/magazine/inside-houzz-a-chopped-up-bathroom-goes-streamlined-and-swank-stsetivw-vs~27263720
The layout of this bathroom was opened up to get rid of the hallway effect, being only 7 foot wide, this bathroom needed all the width it could muster. Using light flooring in the form of natural lime stone 12x24 tiles with a linear pattern, it really draws the eye down the length of the room which is what we needed. Then, breaking up the space a little with the stone pebble flooring in the shower, this client enjoyed his time living in Japan and wanted to incorporate some of the elements that he appreciated while living there. The dark stacked stone feature wall behind the tub is the perfect backdrop for the LED panel, giving the illusion of a window and also creates a cool storage shelf for the tub. A narrow, but tasteful, oval freestanding tub fit effortlessly in the back of the shower. With a sloped floor, ensuring no standing water either in the shower floor or behind the tub, every thought went into engineering this Atlanta bathroom to last the test of time. With now adequate space in the shower, there was space for adjacent shower heads controlled by Kohler digital valves. A hand wand was added for use and convenience of cleaning as well. On the vanity are semi-vessel sinks which give the appearance of vessel sinks, but with the added benefit of a deeper, rounded basin to avoid splashing. Wall mounted faucets add sophistication as well as less cleaning maintenance over time. The custom vanity is streamlined with drawers, doors and a pull out for a can or hamper.
A wonderful project and equally wonderful client. I really enjoyed working with this client and the creative direction of this project.
Brushed nickel shower head with digital shower valve, freestanding bathtub, curbless shower with hidden shower drain, flat pebble shower floor, shelf over tub with LED lighting, gray vanity with drawer fronts, white square ceramic sinks, wall mount faucets and lighting under vanity. Hidden Drain shower system. Atlanta Bathroom.
66