
Search results for "Appreciated" in Home Design Ideas

 GoHaus
Baril vinyl wood plank flooring is for those who appreciate what a little time can add to a color. A slightly faded brown is interlaced with hints of what once was. The depth and range of color is subtle, but allows a lot of play for those with creativity. The surface of this authentic vinyl plank wood flooring is exquisitely textured to emulate the coarse veneer of natural wood grain.
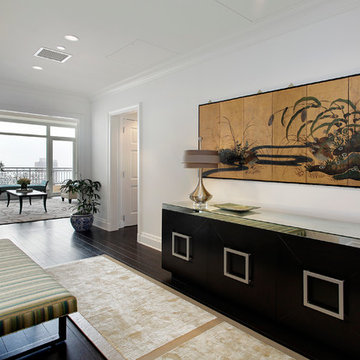
 Interior Enhancement Group
A few carefully chosen pieces transform this hallway into a memorable experience. The bench is conveniently placed so that visitors can pause to appreciate the artwork and the glass-topped chest.

 Christopher Hall Architect, Inc.
Architect: Christopher Hall Architect, Inc.
Photgraphy: Warren Patterson
Arts and crafts home office photo in Boston
Arts and crafts home office photo in Boston
Find the right local pro for your project
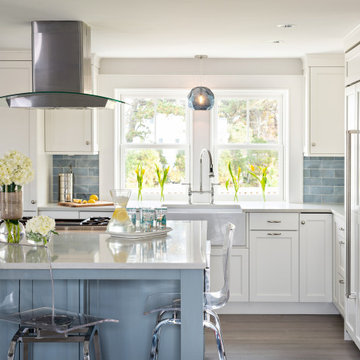
 SV Design
The challenge: take a run-of-the mill colonial-style house and turn it into a vibrant, Cape Cod beach home. The creative and resourceful crew at SV Design rose to the occasion and rethought the box. Given a coveted location and cherished ocean view on a challenging lot, SV’s architects looked for the best bang for the buck to expand where possible and open up the home inside and out. Windows were added to take advantage of views and outdoor spaces—also maximizing water-views were added in key locations.
The result: a home that causes the neighbors to stop the new owners and express their appreciation for making such a stunning improvement. A home to accommodate everyone and many years of enjoyment to come.
 Cowart Door Systems
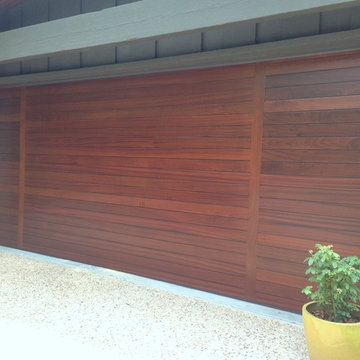
Contemporary horizontal design using Sapele mahogany boards with a "dime gap". The two vertical stiles are inlaid. The design and Sikkens stain finish compliment the wood soffit above and other wood features on the front of this beautiful home. Note the apparent absence of horizontal breaks between door sections. This door is only 20 feet or so from the street so even the casual viewer gets to appreciate its sophisticated wood grain details.
 Old Dominion Innovations, Inc.

Aquarium enthusiasts appreciate SolaTube's full-spectrum daylight which enhances the health of their ecosystems- without any energy costs!
Living room - mid-sized traditional formal and open concept dark wood floor living room idea in Richmond with white walls, a standard fireplace, a plaster fireplace and no tv
Living room - mid-sized traditional formal and open concept dark wood floor living room idea in Richmond with white walls, a standard fireplace, a plaster fireplace and no tv
 Normandy Remodeling
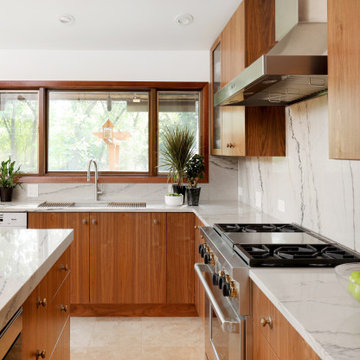
The homeowner appreciates the natural beauty of stone and wood. Natural walnut cabinets, quartzite stone countertops with dramatic veining, and natural travertine floors brought his vision for the kitchen to life. Large windows in the kitchen highlight the beautiful outdoor area.

Sponsored
Sunbury, OH

J.Holderby - Renovations
Franklin County's Leading General Contractors - 2X Best of Houzz!
 Interiors by Popov

Once upon a time, this bathroom featured the following:
No entry door, with a master tub and vanities open to the master bedroom.
Fading, outdated, 80's-style yellow oak cabinetry.
A bulky hexagonal window with clear glass. No privacy.
A carpeted floor. In a bathroom.
It’s safe to say that none of these features were appreciated by our clients. Understandably.
We knew we could help.
We changed the layout. The tub and the double shower are now enclosed behind frameless glass, a very practical and beautiful arrangement. The clean linear grain cabinetry in medium tone is accented beautifully by white countertops and stainless steel accessories. New lights, beautiful tile and glass mosaic bring this space into the 21st century.
End result: a calm, light, modern bathroom for our client to enjoy.
 Usable Space Interiors, LLC
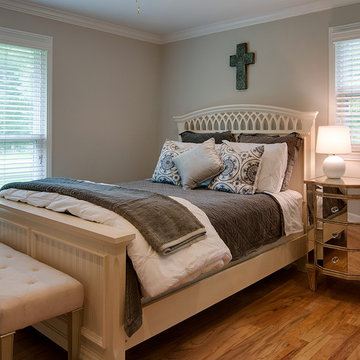
This spare bedroom received a fresh coat of paint, new bedding, and decor. Look at the before photos to appreciate the transformation.
Mid-sized elegant guest medium tone wood floor bedroom photo in Nashville with gray walls
Mid-sized elegant guest medium tone wood floor bedroom photo in Nashville with gray walls
 Kayla Pearson
Photo: Kayla Pearson © 2015 Houzz
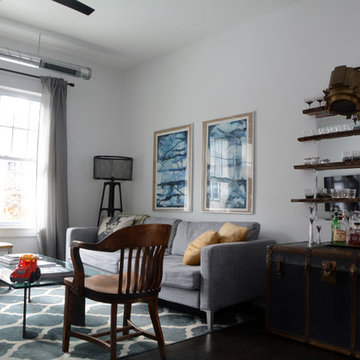
Inspiration for an industrial living room remodel in Chicago
Inspiration for an industrial living room remodel in Chicago
 Cummings Architecture + Interiors

Chinoise botanical wallpaper and bamboo lights present a lively textural contrast within this 1753 home’s historic structure. The young family who lives here craved rich colors and vibrant patterns, influenced by their appreciation for Asian art and love of gardening. Sculptural lighting pieces brighten the previously-dark interiors with an interplay between contemporary and traditional aesthetics. Custom built-ins provide important function for the family while serving to divide large open spaces and offer degrees of privacy. A playful adult bar was created in the original dining room, featuring bold blue “Garden Pagoda” wallpaper, a custom cut Carrara marble bar top, and furnishings and accessories in contrasting and complimentary styles.
 Morphoza - Atelier de Interioare
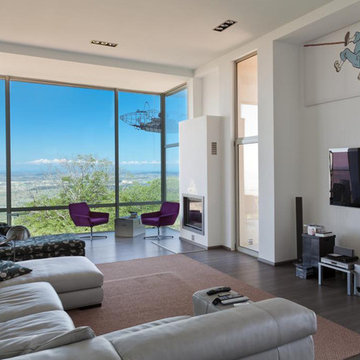
Passionate about interior design, the couple had an appreciation for famous brands. They wanted a fresh and inviting space with lots of natural light. Perfect for hosting guests or living in style day-to-day.
 Rauser Design
Casey Dunn

Example of a small country wooden u-shaped staircase design in Austin with wooden risers
Example of a small country wooden u-shaped staircase design in Austin with wooden risers


 Eminent Interior Design

The fireplace elevations were successfully executed, featuring a complimentary blend of wood and stone. The arrangement of sofas for socializing with friends and family is particularly appreciated.
 Marcus Gleysteen Architects
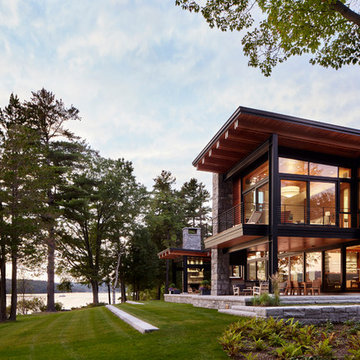
The Lake Point House is an interpretation of New Hampshire's lakeshore vernacular. While designed to maximize the lake experience, the house is carefully concealed from the shore and positioned to preserve trees and site features. The lake side of the house is a continuous wall of glass, capped by timbered eaves and anchored by monumental stone chimneys. Along the main entry sequence, the view is revealed through a series of thresholds that mark the progression of arrival and appreciation of this treasured place.
 Reap Construction
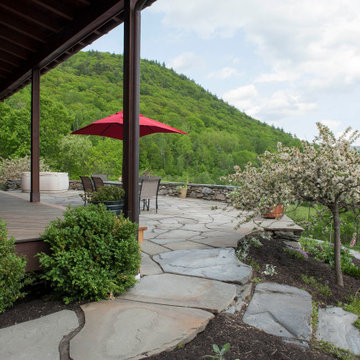

Set on a hillside in Richmond, the home takes advantage of commanding views of Camels Hump, both from the interior spaces and the beautiful slate patio outside. Overall this home clearly demonstrates that we appreciate quality construction and materials.
 Mottles Murals Ceramic Tiles
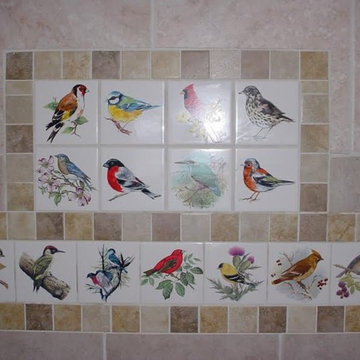
Linda Kennedy's bathroom remodel with Mottles Murals Song Bird Collections Ceramic Tiles. Thank you for the photo's Linda. I appreciate you taking the time to send them.
http://mottlesmuralsceramictiles.ecrater.com/
Sponsored
Sunbury, OH
J.Holderby - Renovations
Franklin County's Leading General Contractors - 2X Best of Houzz!
 Cushman Design Group
This is an example of a transitional screened-in side porch design in Burlington.
 K. Gennaro Photography
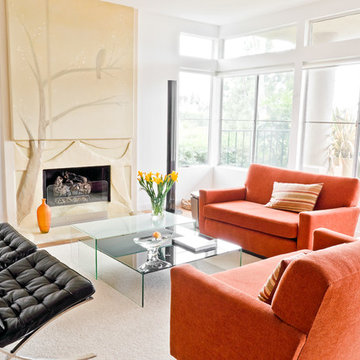
Condominium home with a mid-century modern flair, bright white with plenty of natural light, and colorful accents. This home is sprinkled with evidence that the owner is an avid world traveler and has an appreciation for various arts.

70