
Search results for "Appreciation" in Home Design Ideas

 Miller-Roodell Architects Ltd
Coming from Minnesota this couple already had an appreciation for a woodland retreat. Wanting to lay some roots in Sun Valley, Idaho, guided the incorporation of historic hewn, stone and stucco into this cozy home among a stand of aspens with its eye on the skiing and hiking of the surrounding mountains.
Miller Architects, PC

 RW Anderson Homes
Interior Design by ecd Design LLC
This newly remodeled home was transformed top to bottom. It is, as all good art should be “A little something of the past and a little something of the future.” We kept the old world charm of the Tudor style, (a popular American theme harkening back to Great Britain in the 1500’s) and combined it with the modern amenities and design that many of us have come to love and appreciate. In the process, we created something truly unique and inspiring.
RW Anderson Homes is the premier home builder and remodeler in the Seattle and Bellevue area. Distinguished by their excellent team, and attention to detail, RW Anderson delivers a custom tailored experience for every customer. Their service to clients has earned them a great reputation in the industry for taking care of their customers.
Working with RW Anderson Homes is very easy. Their office and design team work tirelessly to maximize your goals and dreams in order to create finished spaces that aren’t only beautiful, but highly functional for every customer. In an industry known for false promises and the unexpected, the team at RW Anderson is professional and works to present a clear and concise strategy for every project. They take pride in their references and the amount of direct referrals they receive from past clients.
RW Anderson Homes would love the opportunity to talk with you about your home or remodel project today. Estimates and consultations are always free. Call us now at 206-383-8084 or email Ryan@rwandersonhomes.com.
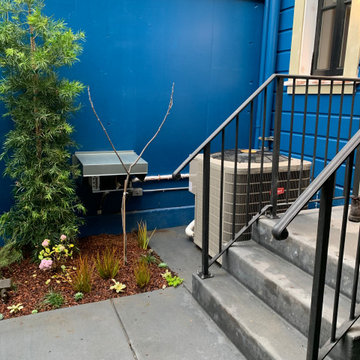
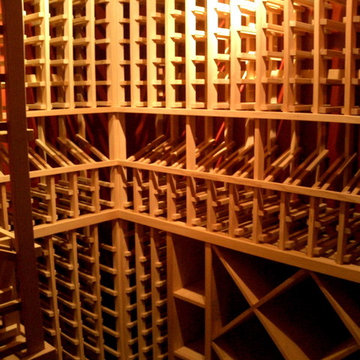
 Wine Appreciation
Photo shows the condenser mounted on the back wall.
Wine cellar - modern wine cellar idea in San Francisco
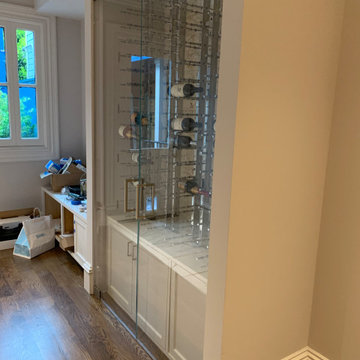
Wine cellar - modern wine cellar idea in San Francisco
Find the right local pro for your project

 Morrison Interiors
Hello powder room! Photos by: Rod Foster
Inspiration for a small coastal beige tile, mosaic tile and gray tile light wood floor and beige floor powder room remodel in Orange County with a vessel sink, travertine countertops and gray walls
Inspiration for a small coastal beige tile, mosaic tile and gray tile light wood floor and beige floor powder room remodel in Orange County with a vessel sink, travertine countertops and gray walls

 Seavey Builders, Inc.
Troy Thies Photography
Inspiration for a craftsman subway tile powder room remodel with a pedestal sink
Inspiration for a craftsman subway tile powder room remodel with a pedestal sink

 JMJ Studios
View of rear yard included custom-colored concrete walls, pavers, riverstone and a built-in bench around a firepit. Sliding Glass wall system by Nanawall. All exterior lighting by Bega.
Catherine Nguyen Photography
 Abbe Fenimore Studio Ten 25
Melanie Johnson Photography
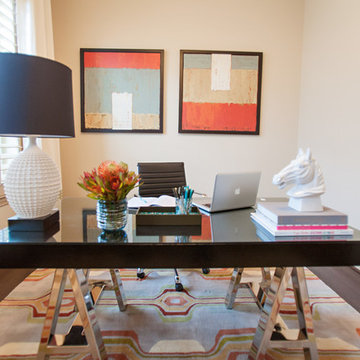
Inspiration for a contemporary home office remodel in Dallas
Inspiration for a contemporary home office remodel in Dallas



 Savvy Kitchens
Example of a large mid-century modern u-shaped gray floor and cement tile floor kitchen design in Los Angeles with an undermount sink, flat-panel cabinets, blue backsplash, stainless steel appliances, an island, medium tone wood cabinets, quartzite countertops and glass tile backsplash


 Nystrom Design
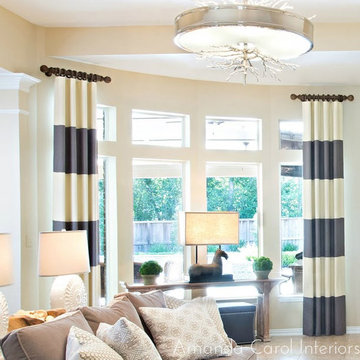
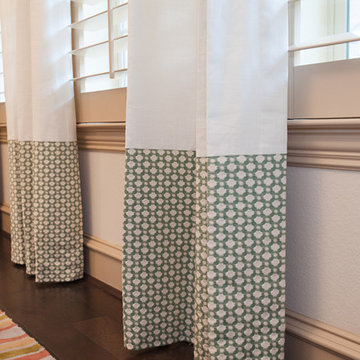
We were asked to achieve modern-day functionality and style while preserving the architectural character of this Victorian home built in 1900. We balanced a classic white cabinet style with a bold backsplash tile and an island countertop made from reclaimed high school bleacher seats.
// Photographer: Caroline Johnson

 First Light Studio
Ron Blunt Photography
Example of a small beach style guest bedroom design in DC Metro with brown walls
Example of a small beach style guest bedroom design in DC Metro with brown walls

Sponsored
Sunbury, OH

J.Holderby - Renovations
Franklin County's Leading General Contractors - 2X Best of Houzz!


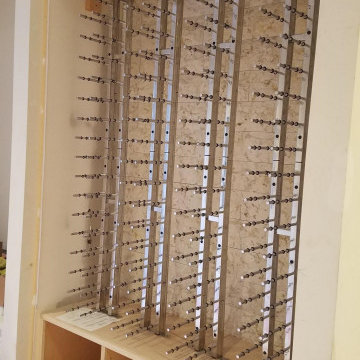 Wine Appreciation
Photo shows wine racking during installation
Inspiration for a modern wine cellar remodel in San Francisco
Inspiration for a modern wine cellar remodel in San Francisco
 Abbe Fenimore Studio Ten 25
Melanie Johnson Photography
Home design - contemporary home design idea in Dallas
Home design - contemporary home design idea in Dallas

Sponsored
Columbus, OH

Hope Restoration & General Contracting
Columbus Design-Build, Kitchen & Bath Remodeling, Historic Renovations

 House of Brazier
A full, custom kitchen remodel turned a once-dated and awkward layout into a spacious modern farmhouse kitchen with crisp black and white contrast, double islands, a walk-in pantry and ample storage.



 Mary Cook
JE Evans Photography (Columbus, OH)
Inspiration for a transitional bedroom remodel in Columbus with multicolored walls
Inspiration for a transitional bedroom remodel in Columbus with multicolored walls
6