
Search results for "Approach demonstrates" in Home Design Ideas

 Luxury Antonovich Design AE
In the exclusive enclave of Emirates Hills, a magnificent villa transformation by Antonovich Group demonstrates why the firm remains Dubai's premier interior design Dubai destination for discriminating homeowners. This comprehensive redesign showcases the company's ability to harmonize classical grandeur with contemporary functionality, creating a residence of exceptional distinction.
The project, encompassing over 20,000 square feet of interior space, began with a strategic architectural intervention. As a leading interior renovation company Dubai residents trust for structural reimagining, Antonovich Group removed restrictive walls and raised ceiling heights to create more dramatic spatial proportions. A new double-height foyer with a sweeping marble staircase now establishes an immediate sense of grandeur upon entry.
"Villa renovations of this caliber require thinking beyond surface treatments," explains the project director. "We approach each space architecturally first, ensuring the bones of the residence support the design narrative before addressing finishes and furnishings."
Throughout the villa, the material palette speaks to extraordinary attention to detail—hand-selected marble with book-matched patterns, custom wood paneling with integrated lighting elements, and metallic accents in warm champagne tones. Each transition between spaces features thoughtful continuity while maintaining distinct character for individual rooms.
The living areas exemplify Antonovich Group's talent for creating environments that balance visual impact with genuine comfort. Custom furnishings, manufactured in the company's dedicated workshop, feature silhouettes that reference classical forms while maintaining contemporary proportions. This approach creates spaces that feel simultaneously timeless and current.
As an established interior renovation company Dubai homeowners select for turnkey solutions, Antonovich Group managed every aspect of the project—from conceptual design through technical documentation, procurement, construction management, and final styling. This comprehensive approach ensured flawless execution of even the most intricate details.
"What distinguishes truly exceptional interior design Dubai projects is consistency of vision," notes the design director. "When one entity oversees the entire process, the result possesses a harmony that cannot be achieved through fragmented implementation."
For villa owners contemplating similar transformations, Antonovich Group offers unparalleled expertise in creating residences that balance spectacular visual impact with the practical requirements of daily living—spaces that impress without sacrificing comfort.
 Paradox Interior Design Inc.
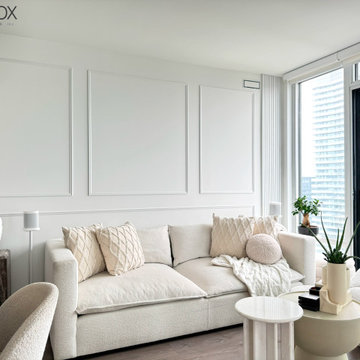
Challenge: Our client needed their downtown Toronto condo to serve as a peaceful retreat from the demanding pace of urban professional life. The space suffered from the sterile, impersonal aesthetic typical of many Toronto condos, lacking the warmth and tranquility needed to truly unwind after busy workdays in the city's core.
Solution: We approached this project in thoughtful stages, transforming the condo into a serene sanctuary that promotes relaxation and rejuvenation. By incorporating a palette of light, calming colors and introducing rich textural elements throughout the space, we elevated the sterile interior into a sophisticated retreat. Each design decision was made with the goal of creating visual and tactile interest that would engage the senses and promote a sense of calm.
Highlights: • Staged design approach that allowed for thoughtful evolution of the space • Light color palette that enhances natural light and creates an airy, peaceful atmosphere • Rich variety of textures that add warmth and visual interest to combat sterile condo interiors • Strategic material selection that transforms typical condo finishes into sophisticated design elements
Results: The transformed Downtown Zen condo now serves as the perfect urban escape—a space that immediately shifts the client's mindset from work mode to relaxation. This project demonstrates how thoughtful design can overcome the limitations of typical Toronto condo interiors, creating a personalized sanctuary that enhances daily life and well-being.
 Paradox Interior Design Inc.
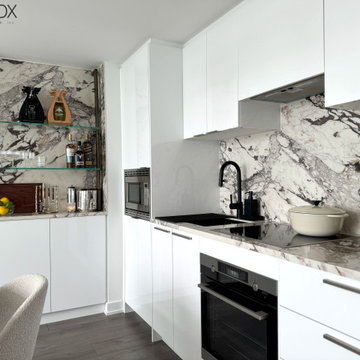
Challenge: Our client needed their downtown Toronto condo to serve as a peaceful retreat from the demanding pace of urban professional life. The space suffered from the sterile, impersonal aesthetic typical of many Toronto condos, lacking the warmth and tranquility needed to truly unwind after busy workdays in the city's core.
Solution: We approached this project in thoughtful stages, transforming the condo into a serene sanctuary that promotes relaxation and rejuvenation. By incorporating a palette of light, calming colors and introducing rich textural elements throughout the space, we elevated the sterile interior into a sophisticated retreat. Each design decision was made with the goal of creating visual and tactile interest that would engage the senses and promote a sense of calm.
Highlights: • Staged design approach that allowed for thoughtful evolution of the space • Light color palette that enhances natural light and creates an airy, peaceful atmosphere • Rich variety of textures that add warmth and visual interest to combat sterile condo interiors • Strategic material selection that transforms typical condo finishes into sophisticated design elements
Results: The transformed Downtown Zen condo now serves as the perfect urban escape—a space that immediately shifts the client's mindset from work mode to relaxation. This project demonstrates how thoughtful design can overcome the limitations of typical Toronto condo interiors, creating a personalized sanctuary that enhances daily life and well-being.
Find the right local pro for your project
 Paradox Interior Design Inc.
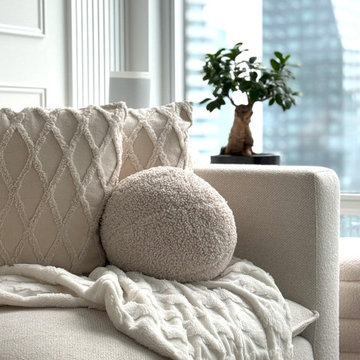
Challenge: Our client needed their downtown Toronto condo to serve as a peaceful retreat from the demanding pace of urban professional life. The space suffered from the sterile, impersonal aesthetic typical of many Toronto condos, lacking the warmth and tranquility needed to truly unwind after busy workdays in the city's core.
Solution: We approached this project in thoughtful stages, transforming the condo into a serene sanctuary that promotes relaxation and rejuvenation. By incorporating a palette of light, calming colors and introducing rich textural elements throughout the space, we elevated the sterile interior into a sophisticated retreat. Each design decision was made with the goal of creating visual and tactile interest that would engage the senses and promote a sense of calm.
Highlights: • Staged design approach that allowed for thoughtful evolution of the space • Light color palette that enhances natural light and creates an airy, peaceful atmosphere • Rich variety of textures that add warmth and visual interest to combat sterile condo interiors • Strategic material selection that transforms typical condo finishes into sophisticated design elements
Results: The transformed Downtown Zen condo now serves as the perfect urban escape—a space that immediately shifts the client's mindset from work mode to relaxation. This project demonstrates how thoughtful design can overcome the limitations of typical Toronto condo interiors, creating a personalized sanctuary that enhances daily life and well-being.
 Paradox Interior Design Inc.
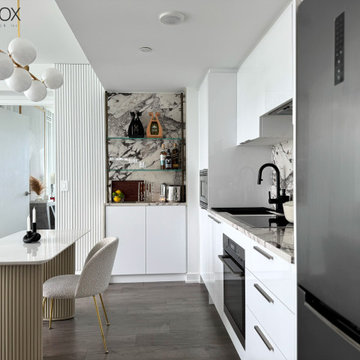
Challenge: Our client needed their downtown Toronto condo to serve as a peaceful retreat from the demanding pace of urban professional life. The space suffered from the sterile, impersonal aesthetic typical of many Toronto condos, lacking the warmth and tranquility needed to truly unwind after busy workdays in the city's core.
Solution: We approached this project in thoughtful stages, transforming the condo into a serene sanctuary that promotes relaxation and rejuvenation. By incorporating a palette of light, calming colors and introducing rich textural elements throughout the space, we elevated the sterile interior into a sophisticated retreat. Each design decision was made with the goal of creating visual and tactile interest that would engage the senses and promote a sense of calm.
Highlights: • Staged design approach that allowed for thoughtful evolution of the space • Light color palette that enhances natural light and creates an airy, peaceful atmosphere • Rich variety of textures that add warmth and visual interest to combat sterile condo interiors • Strategic material selection that transforms typical condo finishes into sophisticated design elements
Results: The transformed Downtown Zen condo now serves as the perfect urban escape—a space that immediately shifts the client's mindset from work mode to relaxation. This project demonstrates how thoughtful design can overcome the limitations of typical Toronto condo interiors, creating a personalized sanctuary that enhances daily life and well-being.
 Arani Construction
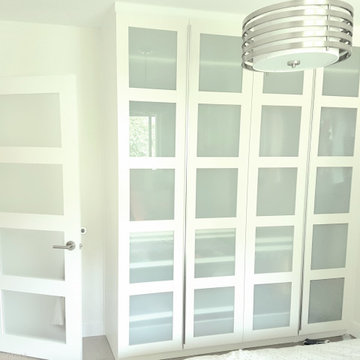
As part of this full house renovation in Upper Lonsdale, North Vancouver, the master bedroom storage was redesigned to maximize organization while maintaining a clean architectural aesthetic.
This customized wardrobe system features full-height white millwork with grid-style frosted glass panel doors, allowing natural light diffusion while concealing interior storage. The cabinetry was carefully integrated wall-to-wall to create a built-in appearance, enhancing both functionality and spatial flow.
Brushed nickel hardware complements the modern interior palette, while the ceiling-mounted contemporary light fixture reinforces the minimalist design language carried throughout the home.
This installation demonstrates our approach to practical luxury — combining efficient storage solutions with tailored millwork detailing for a cohesive North Vancouver renovation.
 SM Design
Bridle Path Residence — Formal Living & Music Room
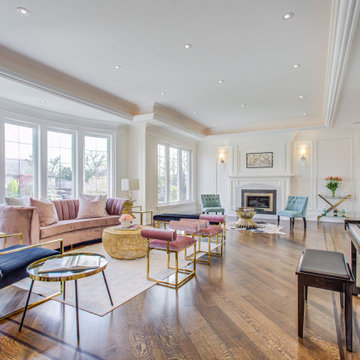
This Bridle Path Residence living room is conceived as an elegant, light-filled entertaining space where classical architectural structure meets contemporary glamour and collected residential comfort. Rather than relying on ornament alone, the design uses proportion, symmetry, material contrast, and carefully selected furniture to create a room that feels sophisticated yet genuinely livable.
The architecture establishes a strong sense of permanence. Extensive wall panelling, substantial crown moulding, layered ceiling details, and classical fireplace architecture give the room an established character reminiscent of a refined estate interior. At the same time, the clean white envelope keeps the architecture fresh and allows the furnishings and artwork to provide the personality.
The expansive bay windows are one of the defining features of the room. Their repeated vertical proportions bring abundant natural light deep into the space while creating a strong relationship with the surrounding landscape. The windows also soften the formal architecture, giving the room an open, airy quality rather than the heaviness often associated with traditional interiors.
The furniture introduces a deliberately more contemporary language. A blush-toned sofa and upholstered accent chairs bring softness and warmth, while deep navy seating adds contrast and visual depth. Slim brass frames on the chairs and occasional tables introduce a subtle metallic thread throughout the room, connecting the individual seating pieces into a cohesive composition.
The central seating arrangement is intentionally conversational. Rather than orienting every piece toward the fireplace, the furniture creates an intimate social zone within the much larger room. The mix of rounded forms, sculptural silhouettes, and geometric metal bases prevents the formal architecture from feeling rigid.
A sculptural gold-toned coffee table becomes an important visual anchor. Its organic texture contrasts with the linear architectural detailing and polished hardwood floor, adding a layer of tactile richness. Smaller glass and metal tables maintain visual openness and allow the expansive room to remain uncluttered.
The fireplace provides a secondary focal point at the far end of the room, framed by symmetrical architectural detailing and flanking sconces. Its position establishes a visual axis through the space, while the artwork above introduces a curated, contemporary note within the traditional setting.
The piano adds an important dimension to the room's identity. Rather than being treated as a separate musical installation, it is integrated naturally into the overall composition, reinforcing the idea of the room as a space for music, entertaining, conversation, and everyday enjoyment. It also adds a rich dark element that balances the lighter furnishings and architectural envelope.
The warm hardwood flooring provides continuity and grounds the predominantly white palette. Against it, the combination of blush, navy, muted green, brass, glass, and natural textures creates a sophisticated but approachable colour story.
Overall, the room demonstrates a modern interpretation of classic luxury. Traditional architectural detailing provides the foundation, while contemporary furniture, sculptural lighting, metallic accents, art, and layered upholstery bring freshness and personality. The result is an elegant Bridle Path living space that feels tailored, highly finished, and timeless without becoming overly formal.
 Cornerstone Timberframes
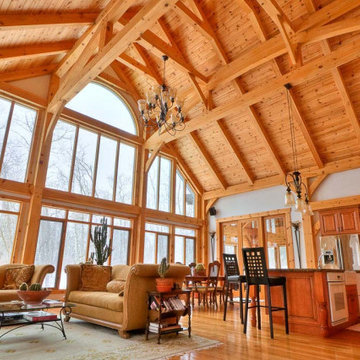
Birds Hill Rustic is a custom residential project located in the beautiful acreage setting of Birds Hill, Manitoba. The home is engineered as a highly efficient hybrid timber frame residence, demonstrating how structural pragmatism can meet luxury design. The architecture strategically utilizes stunning, exposed heavy timber framing in the primary living spaces—delivering maximum architectural impact, soaring volume, and warmth exactly where the family gathers. Meanwhile, secondary areas utilize conventional framing. This hybrid approach perfectly balances budget and breathtaking craftsmanship, allowing the homeowners to experience the distinct character and permanence of a timber frame without the requirement of a full-structure build.
 Cadence Painting
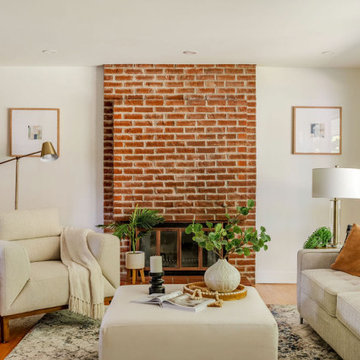
This project featured a mid-century bungalow built in 1969 that hadn't been refreshed since the 1970s. The goal of the renovation was to transform the space while honouring the home's original character. As a final step, a pure white colour was selected to freshen up the old elements and blend them with new renovations. This however presented a few challenges as all the original walls were dark yellows and browns that were difficult to cover. The transformation required extensive preparation work and multiple coats to achieve the clean, pure white finish that now brightens the space. We also refinished and stained the existing wood elements such as the railing and room divider to match the new walnut kitchen and bathroom cabinets.
Our thorough approach to surface preparation and attention to detail ensured a flawless result despite the challenging conditions. The finished project demonstrates how proper preparation and quality materials can completely transform a dated space while preserving its architectural character.
 Cedarstone Group Inc.
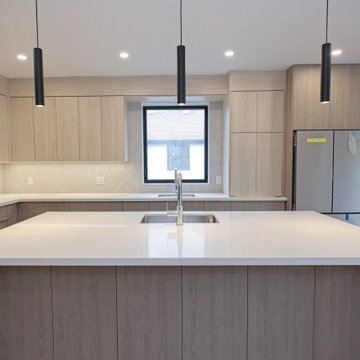
Kitchen – Statement Island with Integrated Storage & Feature Lighting | Toronto
This image highlights the kitchen island as both a design statement and a highly functional workhorse within the open-concept main floor. The island’s scale and proportions were carefully designed to anchor the space while maintaining generous circulation around it.
Above, sleek island light fixtures provide focused task lighting and visual rhythm, helping define the island as a focal point without overpowering the surrounding cabinetry. Their placement was coordinated early in the lighting plan to align precisely with the island’s dimensions and seating layout.
Below the seating overhang, integrated storage is built directly into the island, maximizing functionality without compromising legroom or comfort. This hidden storage is ideal for everyday items—keeping the kitchen organized while preserving its clean, uncluttered appearance.
Together, the island design, lighting, and concealed storage demonstrate Cedarstone Group Inc.’s design-build approach: every element is intentional, multi-functional, and seamlessly integrated, resulting in a kitchen that looks refined and performs effortlessly in daily life.
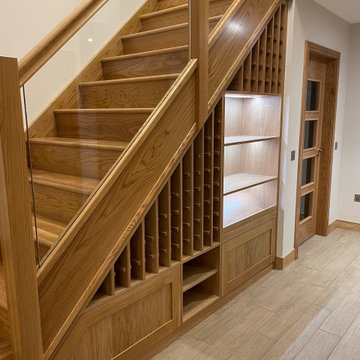
 Paterson of Oldmeldrum
Transforming unused spaces into stunning features is our specialty, and this bespoke under stair wine rack project is a perfect example. We were approached by a client seeking to maximise their open under-stair area, and together, we designed a custom storage solution that's both practical and visually captivating.
Every shelf and compartment was meticulously crafted to fit the unique dimensions of the space, ensuring seamless integration. To enhance the ambiance and highlight the client's collection, we incorporated strategic bespoke lighting, transforming a dark corner into a beautifully illuminated display. Ample storage solutions were also integrated into the design, maximising functionality while maintaining a sleek, modern aesthetic.
This project showcases our dedication to bespoke craftsmanship and fitted furniture, demonstrating our ability to create luxury storage solutions for even the most challenging spaces. Elevate your home with a custom wine storage feature, expertly designed and built by Paterson of Oldmeldrum. Contact us for your dream home renovation and bespoke design projects.
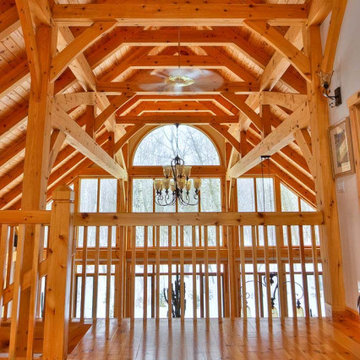 Cornerstone Timberframes
Birds Hill Rustic is a custom residential project located in the beautiful acreage setting of Birds Hill, Manitoba. The home is engineered as a highly efficient hybrid timber frame residence, demonstrating how structural pragmatism can meet luxury design. The architecture strategically utilizes stunning, exposed heavy timber framing in the primary living spaces—delivering maximum architectural impact, soaring volume, and warmth exactly where the family gathers. Meanwhile, secondary areas utilize conventional framing. This hybrid approach perfectly balances budget and breathtaking craftsmanship, allowing the homeowners to experience the distinct character and permanence of a timber frame without the requirement of a full-structure build.
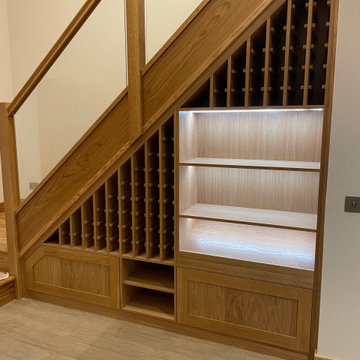 Paterson of Oldmeldrum
Transforming unused spaces into stunning features is our specialty, and this bespoke under stair wine rack project is a perfect example. We were approached by a client seeking to maximise their open under-stair area, and together, we designed a custom storage solution that's both practical and visually captivating.
Every shelf and compartment was meticulously crafted to fit the unique dimensions of the space, ensuring seamless integration. To enhance the ambiance and highlight the client's collection, we incorporated strategic bespoke lighting, transforming a dark corner into a beautifully illuminated display. Ample storage solutions were also integrated into the design, maximising functionality while maintaining a sleek, modern aesthetic.
This project showcases our dedication to bespoke craftsmanship and fitted furniture, demonstrating our ability to create luxury storage solutions for even the most challenging spaces. Elevate your home with a custom wine storage feature, expertly designed and built by Paterson of Oldmeldrum. Contact us for your dream home renovation and bespoke design projects.
 Luxury Antonovich Design AE
Project Type:
Residential Villa – Exterior Architecture, Landscaping & Fit-Out
Company:
Antonovich Group | Luxury Interior Design & Fit-Out Experts
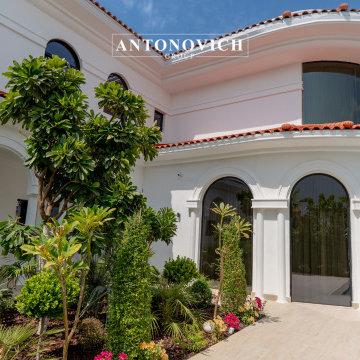
Set along the prestigious shores of Palm Jumeirah, this luxurious villa exterior and landscape renovation by Antonovich Group exemplifies modern Mediterranean elegance fused with contemporary architectural detailing.
Designed to complement Dubai’s iconic coastal skyline, the project blends refined exterior finishes, lush landscaping, and resort-style amenities to create an oasis of tranquility and grandeur.
The villa’s architecture highlights a timeless aesthetic with arched façades, terracotta roofing, and white stucco walls, all carefully restored and enhanced with modern touches.
The landscaping design introduces a vibrant tropical garden, reflective swimming pool, and panoramic waterfront views, connecting the indoor and outdoor living experiences in harmony.
Every curve, texture, and light source was strategically designed to amplify natural beauty and luxury living.
Key Design Elements:
*Mediterranean-inspired architectural restoration with a modern approach
*Grand arched façades and high-gloss white stucco finishing
*Custom-designed black marble driveway with geometric pattern accents
*Seamless glass railing integration for an open, contemporary look
*Lush tropical garden with structured greenery and floral accents
*Infinity-edge pool overlooking Dubai Marina skyline
*Elegant lighting scheme to enhance architectural curves and landscaping
*Glass elevator and wooden accents combining function and sophistication
This renovation demonstrates Antonovich Group’s excellence in creating a fully integrated luxury experience, from exterior detailing to spatial landscaping — transforming this Palm Jumeirah property into an exceptional modern haven.
Scope of Work:
*Exterior architectural renovation and façade enhancement
*Full landscaping design and tropical garden development
*Swimming pool renovation with lighting and filtration upgrade
*Marble driveway and natural stone installation
*Outdoor lighting and decorative wall fixture setup
*Customized glass railing and elevator integration
*Waterproofing, civil works, and structural finishing
*Turnkey exterior and outdoor space execution
#PalmJumeirahVilla #LuxuryExteriorDesign #AntonovichGroup #VillaLandscapingDubai #MediterraneanArchitecture #LuxuryFitOut #DubaiLuxuryVilla #WaterfrontLiving #TropicalGardenDesign #ElegantArchitecture #MarbleDriveway #LuxuryHomeDubai #VillaRenovationUAEContact Antonovich Group for your luxury interior transformation +971 54 299 5555 antonovich-design.ae Instagram: antonovich.design.dubai Send us messages!
 3SI Design
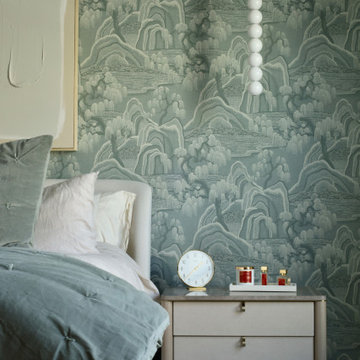
This thoughtfully designed luxury primary bedroom blends refined materials with calming tones to create a serene, elevated retreat. A custom statement wallpaper in soft blue and gray hues adds depth and visual interest, transforming the feature wall into a sophisticated focal point. The layered pattern introduces texture while maintaining a tranquil atmosphere—perfect for a restful master suite.
An upholstered bed with plush, tailored bedding enhances comfort, while custom nightstands with sleek hardware provide both function and elegance. Integrated modern wall sconces offer ambient bedside lighting, ideal for reading and creating a warm, inviting glow.
Carefully curated styling elements—including decorative accessories, layered textiles, and balanced proportions—reflect a cohesive, high-end interior design approach. From finish selections to lighting placement, every detail was thoughtfully considered to create a custom primary bedroom design that feels timeless, serene, and luxurious.
Ideal for homeowners seeking primary suite renovations, custom bedroom interiors, or luxury home design, this space demonstrates how elevated materials, statement wallpaper, and tailored furnishings can transform a bedroom into a sophisticated personal retreat.
 3SI Design
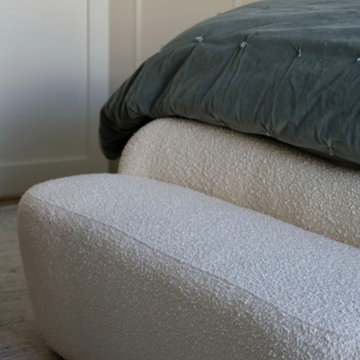
This thoughtfully designed luxury primary bedroom blends refined materials with calming tones to create a serene, elevated retreat. A custom statement wallpaper in soft blue and gray hues adds depth and visual interest, transforming the feature wall into a sophisticated focal point. The layered pattern introduces texture while maintaining a tranquil atmosphere—perfect for a restful master suite.
An upholstered bed with plush, tailored bedding enhances comfort, while custom nightstands with sleek hardware provide both function and elegance. Integrated modern wall sconces offer ambient bedside lighting, ideal for reading and creating a warm, inviting glow.
Carefully curated styling elements—including decorative accessories, layered textiles, and balanced proportions—reflect a cohesive, high-end interior design approach. From finish selections to lighting placement, every detail was thoughtfully considered to create a custom primary bedroom design that feels timeless, serene, and luxurious.
Ideal for homeowners seeking primary suite renovations, custom bedroom interiors, or luxury home design, this space demonstrates how elevated materials, statement wallpaper, and tailored furnishings can transform a bedroom into a sophisticated personal retreat.
 3SI Design
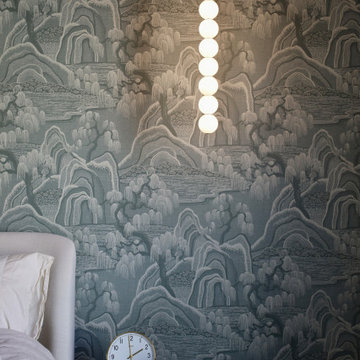
This thoughtfully designed luxury primary bedroom blends refined materials with calming tones to create a serene, elevated retreat. A custom statement wallpaper in soft blue and gray hues adds depth and visual interest, transforming the feature wall into a sophisticated focal point. The layered pattern introduces texture while maintaining a tranquil atmosphere—perfect for a restful master suite.
An upholstered bed with plush, tailored bedding enhances comfort, while custom nightstands with sleek hardware provide both function and elegance. Integrated modern wall sconces offer ambient bedside lighting, ideal for reading and creating a warm, inviting glow.
Carefully curated styling elements—including decorative accessories, layered textiles, and balanced proportions—reflect a cohesive, high-end interior design approach. From finish selections to lighting placement, every detail was thoughtfully considered to create a custom primary bedroom design that feels timeless, serene, and luxurious.
Ideal for homeowners seeking primary suite renovations, custom bedroom interiors, or luxury home design, this space demonstrates how elevated materials, statement wallpaper, and tailored furnishings can transform a bedroom into a sophisticated personal retreat.
 MARIYA SHARIF
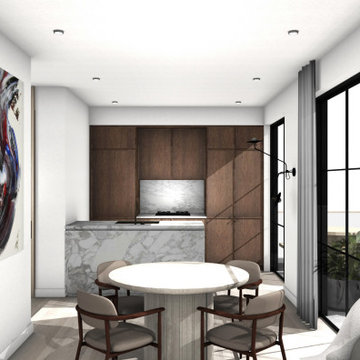
20th Street in Brooklyn is a new townhouse building housing 5 luxury apartments each with access to a back garden, balcony and rooftop terrace. Currently under construction (completion in summer of 2023).
—
The proposal reinterprets city living - maximizing the smaller spaces with cohesive architecture and a more expansive interior living experience. The use of floor to ceiling windows to allow light to flood in and a connection to the outdoors provides a modern take on city living.
The original scope of the project was limited to supporting in the redesign of the backyard and gardens and helping to define finishes. However, after demonstrating opportunities for creating a greater sense of luxury by expanding the existing interior floor plans - a whole-sale redesign of each apartment was committed to.
A considered approach sees the new settle in within its older surrounding - giving context to a modern way of city living. The use of natural materials - such as stained or natural oak, honed limestone and marble - in crafted millwork moments allow for a timeless aesthetic that ages gracefully over time - calm simplicity and refined luxury.
Kitchens were designed in collaboration with Reform CPH.
 Furniture Row
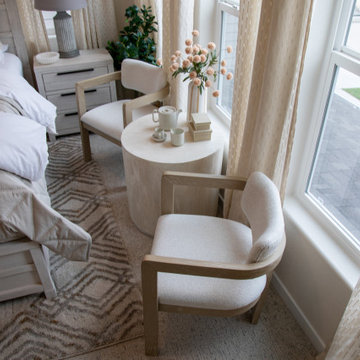
This cozy corner of the primary bedroom demonstrates how versatile furniture can elevate both style and function. Rather than using traditional accent chairs, designer Barb Chandler incorporated a pair of Capri Dining Chairs to create a compact conversation nook that feels intentional, elegant, and space-conscious. Their soft upholstery and refined silhouette add warmth and comfort while maintaining an open, airy feel within the room. This creative approach showcases how dining chairs can be repurposed beyond the dining room, offering a practical design solution for bedrooms where every square foot matters.
 Alterra Landscape Design
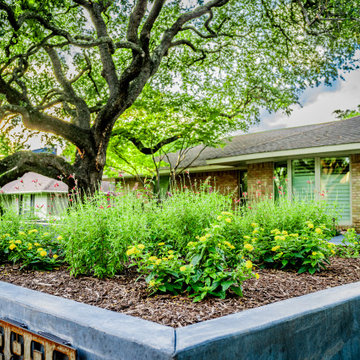
Vertical interest and soft organic textures bring this modern master plan to life. We utilized weathered steel and smooth concrete for these tiered planters, housing a vibrant mix of perennials that provide a soft counterpoint to the home’s brick and mortar. Our landscape architecture team carefully preserved the mature canopy trees, using them to frame the new outdoor living elements. This approach demonstrates our commitment to the design+build philosophy, where we honor the existing environment while introducing contemporary, structural beauty.
8