
Search results for "Appropriately" in Home Design Ideas

 Cathie Hong Interiors

This 1960s home was in original condition and badly in need of some functional and cosmetic updates. We opened up the great room into an open concept space, converted the half bathroom downstairs into a full bath, and updated finishes all throughout with finishes that felt period-appropriate and reflective of the owner's Asian heritage.
 Kandrac & Kole Interior Designs, Inc.
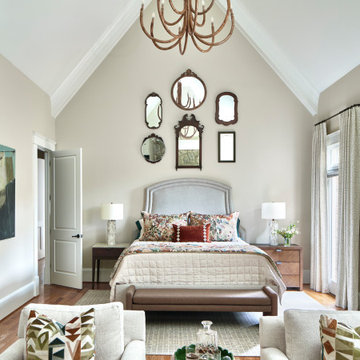
This primary bedroom is all about comfort and relaxation. This was a very large space where we incorporated a cozy sitting area facing the fireplace separating the sleeping area. A mix of vintage mirrors created a focal point on the tall wall and the warm wood furniture feels polished and cozy.
Find the right local pro for your project

 TKS Design Group
This large open concept kitchen and dining space was created by removing a load bearing wall between the old kitchen and a porch area. The new porch was insulated and incorporated into the overall space.
The kitchen remodel was part of a whole house remodel so new quarter sawn oak flooring,a vaulted ceiling, windows and skylights were added.
A large calcutta marble topped island takes center stage. It houses a 5’ galley workstation - a sink that provides a convenient spot for prepping, serving, entertaining and clean up. A 36” induction cooktop is located directly across from the island for easy access. Two appliance garages on either side of the cooktop house small appliances that are used on a daily basis.
Honeycomb tile by Ann Sacks and open shelving along the cooktop wall add an interesting focal point to the room. Antique mirrored glass faces the storage unit housing dry goods and a beverage center. “I chose details for the space that had a bit of a mid-century vibe that would work well with what was originally a 1950s ranch. Along the way a previous owner added a 2nd floor making it more of a Cape Cod style home, a few eclectic details felt appropriate”, adds Klimala.
The wall opposite the cooktop houses a full size fridge, freezer, double oven, coffee machine and microwave. “There is a lot of functionality going on along that wall”, adds Klimala. A small pull out countertop below the coffee machine provides a spot for hot items coming out of the ovens.
The rooms creamy cabinetry is accented by quartersawn white oak at the island and wrapped ceiling beam. The golden tones are repeated in the antique brass light fixtures.
“This is the second kitchen I’ve had the opportunity to design for myself. My taste has gotten a little less traditional over the years, and although I’m still a traditionalist at heart, I had some fun with this kitchen and took some chances. The kitchen is super functional, easy to keep clean and has lots of storage to tuck things away when I’m done using them. The casual dining room is fabulous and is proving to be a great spot to linger after dinner. We love it!”
Designed by: Susan Klimala, CKD, CBD
Photography by: Carlos Vergara
For more information on kitchen and bath design ideas go to: www.kitchenstudio-ge.com
 Interior Enhancement Group
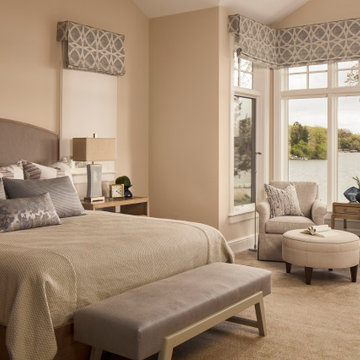
"Tortuga" means tortoise, and it's the pattern of the geometric window treatments we chose for the master bedroom. We thought it was appropriate for a lake home iin the woods, but most of all, the fabric adds a lively note to this serene master bedroom. It’s great to get together with family, right? But we all need a little “me” time during the day to unwind. I know I do! This master bedroom is designed with that in mind. Quiet colors, subtle textures and patterns combine for a look that is luxurious yet calming, and it doesn’t distract from the gorgeous lake views through the windows. That’s a beautiful way to start or end the day, and perhaps for a midday nap!



 Mckinley Burkart Architects

Built on the site of an abandoned fish packing plant, McKinley Burkart designed and built this mixed-use, multi-family complex that backs onto a waterfront dock. Surfer Chic would be the appropriate way to describe this laid-back residence that features materials like heavy timber and stone throughout the units. Besides luxury condos, the complex also features an oyster bar, spa and a coffee shop amongst tourism offices and other retail shops.


 Leger Wanaselja Architecture
Leger Wanaselja Architecture
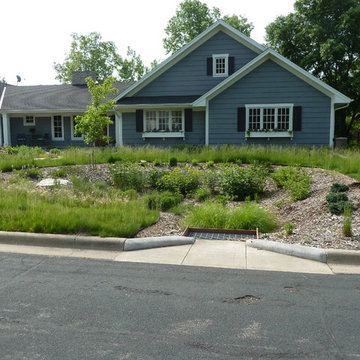
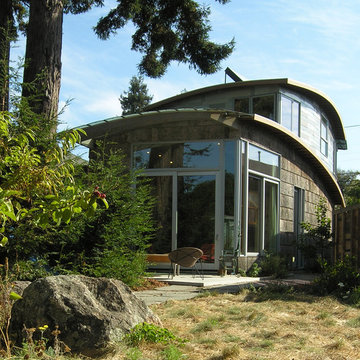
Eclectic exterior home photo in San Francisco
Eclectic exterior home photo in San Francisco
 Treehouse Design, Inc.

The old power house of the Pigeon Hill Granite Co. was transformed from an industrial building into a residential home in the early 1940s; Treehouse transformed the dark, industrial living space into a warm, elegant home filled with natural light. The clean modern interior details are enhanced by areas of exposed granite and the restoration of the home’s original six masonry fireplaces.
 THE PLACE for Kitchens & Baths

Porcelain Tile - white marble. Wood look tile. Completed in Del Mar Ca
Large transitional master white tile and porcelain tile porcelain tile and brown floor bathroom photo in San Diego with recessed-panel cabinets, beige cabinets, a one-piece toilet, blue walls, an undermount sink and quartz countertops
Large transitional master white tile and porcelain tile porcelain tile and brown floor bathroom photo in San Diego with recessed-panel cabinets, beige cabinets, a one-piece toilet, blue walls, an undermount sink and quartz countertops

 Diskin Designs
Encasing full depth fridge in paneling gives built-in appearance with greater storage. Hidden spice cabinets as side panel of refrigerator. Pull out broom storage.

 Sarah St. Amand Interior Design, Inc.
Photography by www.mikechajecki.com
Inspiration for a transitional l-shaped medium tone wood floor open concept kitchen remodel in Toronto with an undermount sink, shaker cabinets, white cabinets, marble countertops, white backsplash, stone slab backsplash, stainless steel appliances and an island
Inspiration for a transitional l-shaped medium tone wood floor open concept kitchen remodel in Toronto with an undermount sink, shaker cabinets, white cabinets, marble countertops, white backsplash, stone slab backsplash, stainless steel appliances and an island

 DESIGNS! - Susan Hoffman Interior Designs
Inspiration for a transitional living room remodel in Minneapolis with beige walls, a standard fireplace and a stone fireplace

 RD Architecture, LLC
Juliana Franco
Dedicated laundry room - mid-sized mid-century modern single-wall porcelain tile and gray floor dedicated laundry room idea in Houston with flat-panel cabinets, white walls, a stacked washer/dryer and green cabinets
Dedicated laundry room - mid-sized mid-century modern single-wall porcelain tile and gray floor dedicated laundry room idea in Houston with flat-panel cabinets, white walls, a stacked washer/dryer and green cabinets



 David Thorne Landscape Architect
Marion Brenner Photography
Example of a large minimalist front yard stone patio design in San Francisco with a fire pit
Example of a large minimalist front yard stone patio design in San Francisco with a fire pit
44