
Search results for "Approval" in Home Design Ideas

 The Lewes Building Company
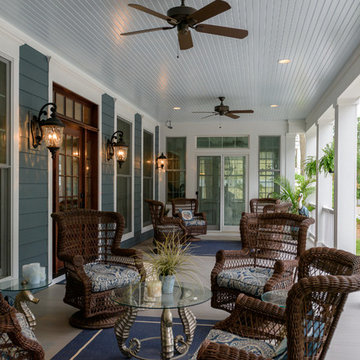
The large front porch is a symbol of Southern hospitality. We used Aeritas, an extruded PVC tongue & groove porch plank, for the flooring. This product has been approved for use in many historic districts around the country. It allowed us to preserve the characteristic look of a traditional wood plank floor while providing our client with a durable, low-maintenance option as well. Photos by kam photography
 Simon's Bath Showroom
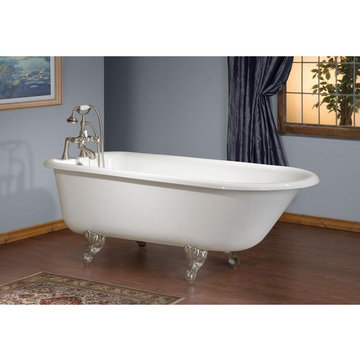
Cheviot Products - 2094-WW-AB
The Traditional Cast Iron Bathtub represents the most enduring of bathtub designs. Modeled after the very earliest claw foot bathtubs, this model remains a favourite of traditionalists. Cheviot Products cast iron bathtubs are handmade in Europe with the finest materials. Fired with a thick coating of AA grade titanium-based enamel for unparalleled hardness and non-porosity, the extremely durable surface is easy to clean and resistant to stains, bacteria and other microbes. Cast iron also keeps your bath warm for the longest possible time.
Finish: Antique Bronze
Collection: Traditional
UPC: 886695001504
Online Product ID: 685707
Style: Traditional
Oversized: Yes
Height: 24.00"
Length: 54.00"
Width: 30.00"
Weight: 230.00 lbs.
Drain Position: Center
Material: Cast Iron
Warranty: 1 Year
Sink Overflow: Yes
Shipping Dimension: 74 X 37 X 40
Bathtub Colour: White Interior with White Exterior
Csa Approved: Yes
Drain Placement: End
Feet Finish: Antique Bronze
Product Water Capacity Gal: 46
Variations: Size, Bathtub Colour, Feet Finish
Shipping: L:74.00"x W:36.00"x H:40.00" 429.00 lbs.
Find the right local pro for your project
 Modern Citi Group: Renovations & Remodeling
Modern Citi Group helped Andrew and Malabika in their renovation journey, as they sought to transform their 2,400 sq ft apartment in Sutton Place.
This comprehensive renovation project encompassed both architectural and construction components. On the architectural front, it involved a legal combination of the two units and layout adjustments to enhance the overall functionality, create an open floor plan and improve the flow of the residence. The construction aspect of the remodel included all areas of the home: the kitchen and dining room, the living room, three bedrooms, the master bathroom, a powder room, and an office/den.
Throughout the renovation process, the primary objective remained to modernize the apartment while ensuring it aligned with the family’s lifestyle and needs. The design challenge was to deliver the modern aesthetics and functionality while preserving some of the existing design features. The designers worked on several layouts and design visualizations so they had options. Finally, the choice was made and the family felt confident in their decision.
From the moment the permits were approved, our construction team set out to transform every corner of this space. During the building phase, we meticulously refinished floors, walls, and ceilings, replaced doors, and updated electrical and plumbing systems.

The main focus of the renovation was to create a seamless flow between the living room, formal dining room, and open kitchen. A stunning waterfall peninsula with pendant lighting, along with Statuario Nuvo Quartz countertop and backsplash, elevated the aesthetics. Matte white cabinetry was added to enhance functionality and storage in the newly remodeled kitchen.
The three bedrooms were elevated with refinished built-in wardrobes and custom closet solutions, adding both usability and elegance. The fully reconfigured master suite bathroom, included a linen closet, elegant Beckett double vanity, MSI Crystal Bianco wall and floor tile, and high-end Delta and Kohler fixtures.
In addition to the comprehensive renovation of the living spaces, we've also transformed the office/entertainment room with the same great attention to detail. Complete with a sleek wet bar featuring a wine fridge, Empira White countertop and backsplash, and a convenient adjacent laundry area with a renovated powder room.
In a matter of several months, Modern Citi Group has redefined luxury living through this meticulous remodel, ensuring every inch of the space reflects unparalleled sophistication, modern functionality, and the unique taste of its owners.

 Lindus Construction/Midwest LeafGuard
LeafGuard® Brand Gutters are patented, seamless, and guaranteed never to clog. This is due to their oversized trough and downspouts which can filter sizable amounts of water away from a home’s foundation. Even more reassuring is that LeafGuard® Gutters have earned the prestigious Good Housekeeping Seal of approval. In fact, they’ve been certified to handle over 30 inches of rain in an hour.

 Rosborough Partners Inc.
We are bursting with pride to have the very talented Carol Yetken host a multi garden club group walk through the impressive Baha'i Temple gardens that we manage. Attendees learned the history about the design and evolution of the landmark property's surrounding gardens and fountains since the original design was approved in 1951.
(Photos by RStarovich)
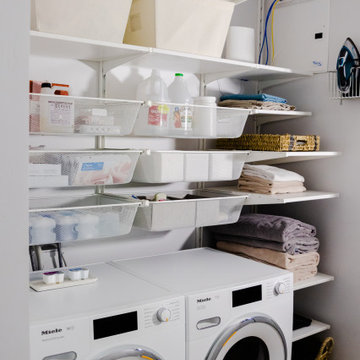
 ASR DESIGN STUDIO
This two-year remodel odyssey saw Ariel and Robert put their design and build skills to the test to transform a two bedroom/two bathroom single-story home – that had never been touched or updated! - into a three-bedroom rental property that was warm and functional.
Some of the highlights? Ariel and Robert’s parents’ laying all the flooring, Robert tiling the guest bathroom by himself, and Ariel and Robert tying the knot in the backyard in 2020.
Ariel and Robert were determined to create a home that was wholly WFH-friendly, so they designed two separate areas that made working from home a breeze.
Ariel’s workspace featured an accent wall in dark teal, wooden desks for warmth and texture, leather chairs for a contrast in material and was loaded with storage for ASR’s paint, fabric and design samples.
Meanwhile, Robert’s space was nerd-proofed and approved with room to showcase his hobbies and support his gaming.
Ariel and Robert love hosting, so their kitchen and living spaces were designed to maximize both space and style.
The kitchen was kept in the same general location, but they opened up the wall between the kitchen and living room to make it feel more inviting.
Robert built the floating shelves and integrated lighting into them while blue and glass tiles were carried all the way up to the ceiling to make the space appear larger.
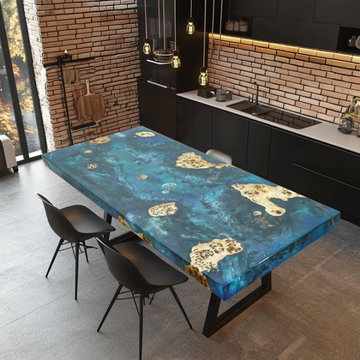
 KAZANA HOME
Transform your dining space into a celestial dream with this breathtaking Blue Starry Epoxy Resin Table Top! ? Crafted from premium wood with a deep blue epoxy finish, it features shimmering golden flecks that mimic a starry night sky, creating a mesmerizing visual centerpiece. Paired with sleek black metal legs, this table blends artistic elegance with modern functionality, making it perfect for industrial, rustic, or contemporary interiors. Imagine hosting dinner parties under soft lighting where the resin catches every glow, turning meals into magical experiences!
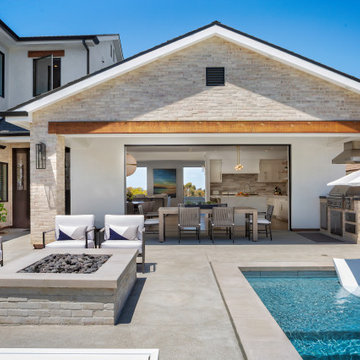
 Toblesky-Green Architects
East Bluff Remodel, Newport Beach
This was an interesting remodel of a home with a "front yard pool". We took it over from another architect to help with the design and HOA approval and I think it turned out really nice.
 Vanguard Development
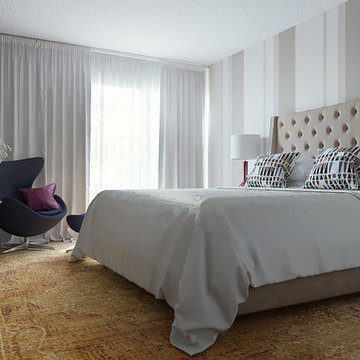
The best interior designers & architects in NYC!
Residential interior design, Common area design, Hospitality design, Exterior design, Commercial design - any interior or architectural design basically from a unique design team :)
Our goal is to provide clients in Manhattan, New York, New Jersey & beyond with outstanding architectural & interior design services and installation management through a unique approach and unparalleled work quality.
Our mission is to create Dream Homes that change people's lives!
Working with us is a simple two step process - Design & Installation. The core is that all our design ideas (interior design of an apartment, restaurant, hotel design or architectural design of a building) are presented through exceptionally realistic images, delivering the exact look of your future interior/exterior, before you commit to investing. The Installation then abides to the paradigm of 'What I See Is What I Get', replicating the approved design. All together it gives you full control and eliminates the risk of having an unsatisfactory end product - no other interior designer or architect can offer.
Our team's passion, talent & professionalism brings you the best possible result, while our client-oriented philosophy & determination to make the process easy & convenient, saves you great deal of time and concern.
In short, this is Design as it Should be...
Other services: Lobby design, Store & storefront design, Hotel design, Restaurant design, House design
www.vanguard-development.com
 Emerald Park Homes Ltd

Contemporary black one-story stucco house exterior idea in Other with a shingle roof and a black roof
 St. Paul Siding
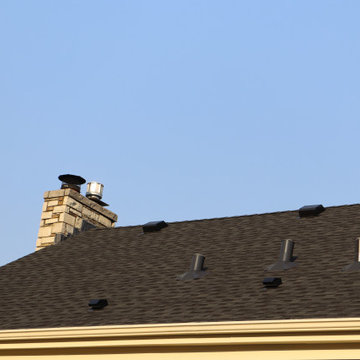
The homeowners contacted us regarding damage to the siding and trim caused by woodpeckers. However, they wanted to maintain as much of the original siding as possible. The scope of work posed a challenge due to the need to match the grey wash shakes and the repairs to the ornate posts at the front of the home. The trim is where the majority of the damage occurred so, we replaced and repainted the trim; following the trim repair, we moved onto the posts in the front of the house. We were able to find similar crown molding for the posts and the homeowners elected to replace it as opposed to repairing the one side to ensure a consistent appearance. While repairing the shakes we noticed damage to the roof which appeared to have been caused by a wind storm; after advising the homeowners of our findings they chose to file a claim with their insurance due to the damages. We worked with the insurance company to document the damages and got the roof approved. The homeowners selected a class 3 Owens Corning shingle, and black vents and flashing. Now that the work has been completed the homeowners have the peace of mind that their exterior will stand the test of time, and bring tradition and character in the design of the neighborhood.


 Gahagan-Eddy Building Company
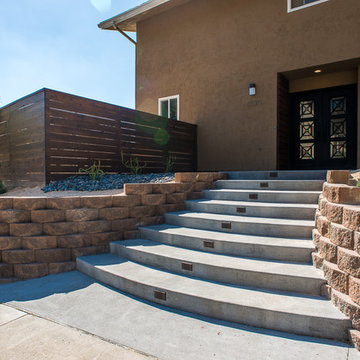
Important: Houzz content often includes “related photos” and “sponsored products.” Products tagged or listed by Houzz are not Gahagan-Eddy product, nor have they been approved by Gahagan-Eddy or any related professionals.
Please direct any questions about our work to socialmedia@gahagan-eddy.com.
Thank you.
 Tom Bassett-Dilley Architect, Ltd.
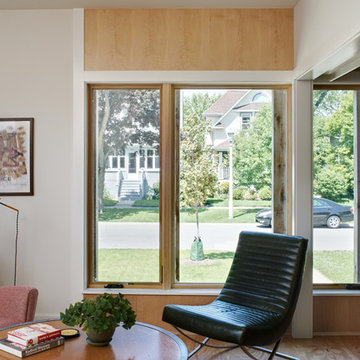
Modular prefab construction offers great advantages in quality control and speed of delivery. Our challenge was to get the most done in the factory while providing an airtight, thermal-bridge-free enclosure and owner-approved finishes. By working with a custom prefabricator, we were able to collaboratively arrive at solutions for air sealing, insulation, structure, and site-finishing. The local GC poured the foundation, applied exterior insulation, and installed fixtures, finishes, decks, and cabinetry.
 Lindus Construction/Midwest LeafGuard

We’re the area’s exclusive source for LeafGuard® Brand Gutters, which feature reliable clog protection, remarkable visual appeal, and time-tested durability. In addition to being installed on countless homes across the country, LeafGuard® Brand Gutters have earned the Good Housekeeping Seal of approval, so you can trust that you’re receiving a gutter solution that’s far superior to what other gutter companies offer.
Here’s a behind-the-scenes look at a gutter installation our craftsmen completed for our client, Chris.
 AZP Company
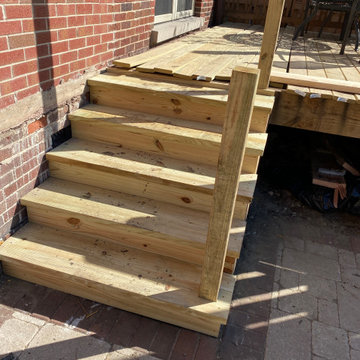
Stairs steps with risers, after another approved Inspection
Home design - traditional home design idea in Chicago
Home design - traditional home design idea in Chicago
 Christina Waters
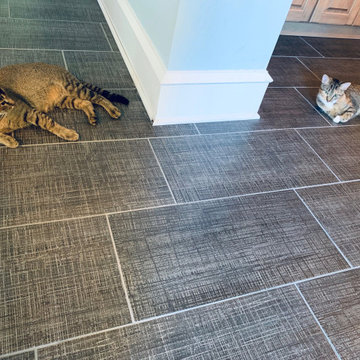
New tile floors make a great contrast to the light cabinets. The kitties approve!
Home design - transitional home design idea in Philadelphia
Home design - transitional home design idea in Philadelphia
 Emerald Park Homes Ltd

Inspiration for a cottage u-shaped vinyl floor and beige floor eat-in kitchen remodel in Other with a farmhouse sink, shaker cabinets, white cabinets, quartzite countertops, beige backsplash, ceramic backsplash, stainless steel appliances, an island and white countertops
120