
Search results for "Approval" in Home Design Ideas
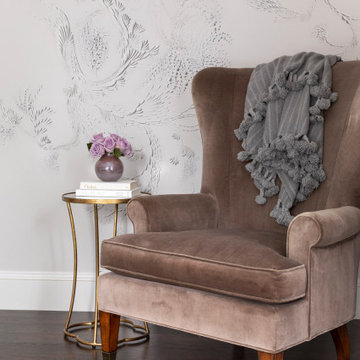
 O’Hara Interiors
Martha O'Hara Interiors, Interior Design & Photo Styling | Elevation Homes, Builder | Troy Thies, Photography | Murphy & Co Design, Architect |
Please Note: All “related,” “similar,” and “sponsored” products tagged or listed by Houzz are not actual products pictured. They have not been approved by Martha O’Hara Interiors nor any of the professionals credited. For information about our work, please contact design@oharainteriors.com.
 Classic Coastal
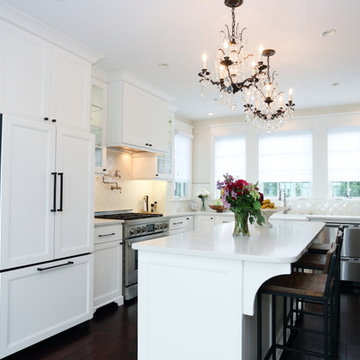
Gorgeous coastal kitchen with simple, sophisticated details and appliances a cook would approve.
Kitchen - coastal kitchen idea in Philadelphia
Kitchen - coastal kitchen idea in Philadelphia
 K & S Design Build Inc
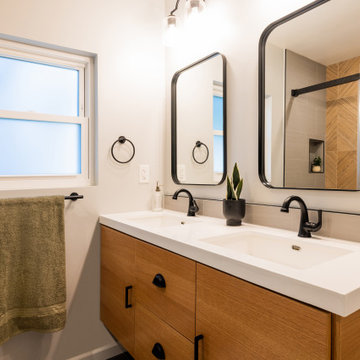
In this Encino, CA home, we transformed an outdated kitchen and two bathrooms with a goal to refresh and brighten the space. The process began with detailed renderings and a new design. Following client approval, we progressed to construction. The final results were spectacular, fully revitalizing these essential areas of the home.
Find the right local pro for your project
 Modern Citi Group: Renovations & Remodeling
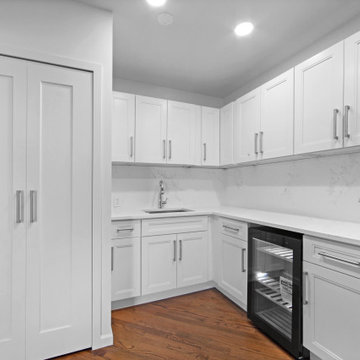
Modern Citi Group helped Andrew and Malabika in their renovation journey, as they sought to transform their 2,400 sq ft apartment in Sutton Place.
This comprehensive renovation project encompassed both architectural and construction components. On the architectural front, it involved a legal combination of the two units and layout adjustments to enhance the overall functionality, create an open floor plan and improve the flow of the residence. The construction aspect of the remodel included all areas of the home: the kitchen and dining room, the living room, three bedrooms, the master bathroom, a powder room, and an office/den.
Throughout the renovation process, the primary objective remained to modernize the apartment while ensuring it aligned with the family’s lifestyle and needs. The design challenge was to deliver the modern aesthetics and functionality while preserving some of the existing design features. The designers worked on several layouts and design visualizations so they had options. Finally, the choice was made and the family felt confident in their decision.
From the moment the permits were approved, our construction team set out to transform every corner of this space. During the building phase, we meticulously refinished floors, walls, and ceilings, replaced doors, and updated electrical and plumbing systems.
The main focus of the renovation was to create a seamless flow between the living room, formal dining room, and open kitchen. A stunning waterfall peninsula with pendant lighting, along with Statuario Nuvo Quartz countertop and backsplash, elevated the aesthetics. Matte white cabinetry was added to enhance functionality and storage in the newly remodeled kitchen.
The three bedrooms were elevated with refinished built-in wardrobes and custom closet solutions, adding both usability and elegance. The fully reconfigured master suite bathroom, included a linen closet, elegant Beckett double vanity, MSI Crystal Bianco wall and floor tile, and high-end Delta and Kohler fixtures.
In addition to the comprehensive renovation of the living spaces, we've also transformed the office/entertainment room with the same great attention to detail. Complete with a sleek wet bar featuring a wine fridge, Empira White countertop and backsplash, and a convenient adjacent laundry area with a renovated powder room.
In a matter of several months, Modern Citi Group has redefined luxury living through this meticulous remodel, ensuring every inch of the space reflects unparalleled sophistication, modern functionality, and the unique taste of its owners.

 Atlanta Porch & Patio
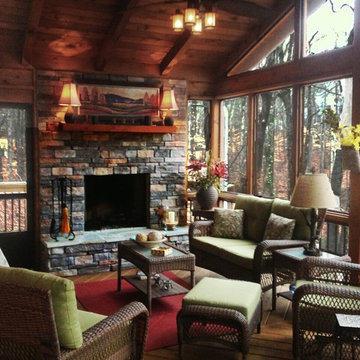
A screened porch with a rustic stone fireplace in Alpharetta. We used pressure treated pine throughout.
At Atlanta Porch & Patio we are dedicated to building beautiful custom porches, decks, and outdoor living spaces throughout the metro Atlanta area. Our mission is to turn our clients’ ideas, dreams, and visions into personalized, tangible outcomes. Clients of Atlanta Porch & Patio rest easy knowing each step of their project is performed to the highest standards of honesty, integrity, and dependability. Our team of builders and craftsmen are licensed, insured, and always up to date on trends, products, designs, and building codes. We are constantly educating ourselves in order to provide our clients the best services at the best prices.
We deliver the ultimate professional experience with every step of our projects. After setting up a consultation through our website or by calling the office, we will meet with you in your home to discuss all of your ideas and concerns. After our initial meeting and site consultation, we will compile a detailed design plan and quote complete with renderings and a full listing of the materials to be used. Upon your approval, we will then draw up the necessary paperwork and decide on a project start date. From demo to cleanup, we strive to deliver your ultimate relaxation destination on time and on budget.
 User
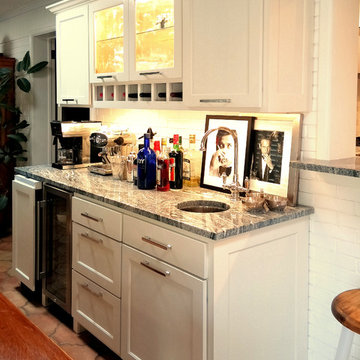
UserThe new wet bar we installed in the sunroom. Note the wine rack in the upper cabinets and dimmable LED cabinet lighting. On the far end is a U-Line icemaker with matching front panel. Next to that is a beverage cooler, and the coffee maker and espresso machine rest atop the counter. Roger Moore and Paul Newman seem to approve of the design! Photo by ProBilt Consruction LLC.
 Western Marble Granite & Tile Ltd.
2016 Fall Parade of Homes
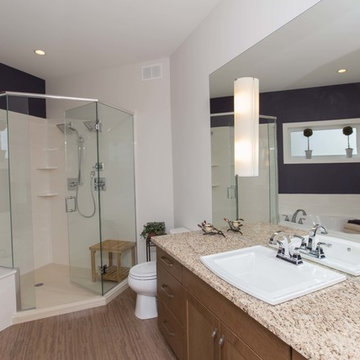
This lovely home is located at 33 East Plains in Sage Creek and was built by Hearth Homes, stone work in the kitchen, ensuite bathroom and wet bar was done by Western Marble & Tile Ltd.
 Progressive Remodeling & Roofing
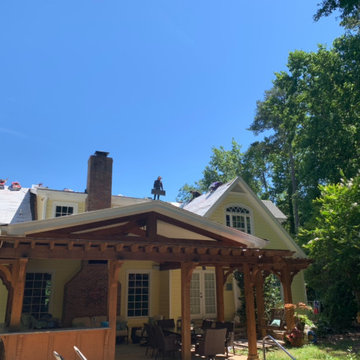
Roof - Shingles - In Progress - Insurance Approved
Inspiration for a large timeless two-story exterior home remodel in Atlanta with a shingle roof and a gray roof
Inspiration for a large timeless two-story exterior home remodel in Atlanta with a shingle roof and a gray roof
 ENE BUILDERS
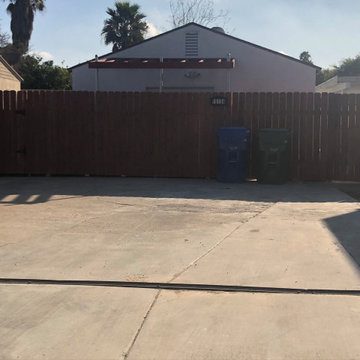
Conversation of two car garage into living unit - ADUs. Blue print and permits have been approved by the city to convert the garage into additional unit at the same lot with a different address.
 Resort Living Interiors A.S.I.D.
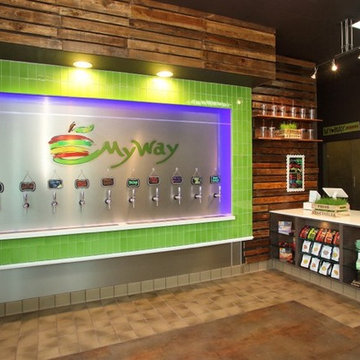
Juicery showcases a focal wall for self serve beverages. Form & Function worked together to give an Urban Rustic look to this FRESH approach to Health.
From a RAW space, layouts, product design, specifying, Health Dept. & City approvals, project management with contractors., installation...all to a recent, successful Grand Opening of a new business with a BIG IMAGE!
 KAZANA HOME
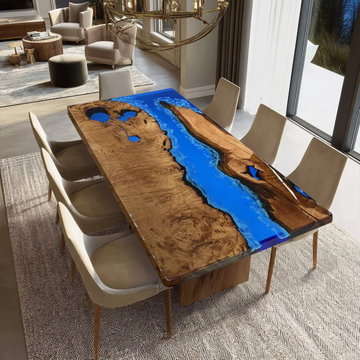
For your next interior design project, consider this exquisite Walnut Blue Wave Resin Table as a statement piece that harmonizes natural materials with contemporary artistry. This professionally crafted epoxy resin table features premium walnut wood with deep, chocolate-toned grain patterns that showcase organic beauty, complemented by a hand-poured blue resin river that introduces a striking modern element.
The durable epoxy resin surface ensures lasting performance while maintaining its visual appeal, making this piece suitable for both residential interiors and commercial design projects where quality materials and distinctive style are paramount.
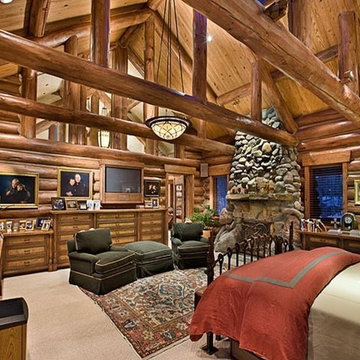
 Richard D. Ford
unknown/approval from original owner of property
Bedroom - rustic bedroom idea in Other
Bedroom - rustic bedroom idea in Other
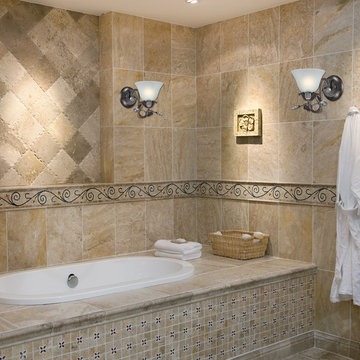
 We Got Lites
From the Maribella Collection comes this floral inspired, charming deep rust finished bathroom light fixture. It features sparkling crystal accents and a leaf and vine motif intertwined around the arms. May mount with glass up or down.
Measurements and Information:
Width 6"
Height 8"
Extends 10" from the wall
1 Light
Accommodates 60 watt medium base light bulb (not included)
Deep rust finish
Frosted white glass
Crystal accents
Approved for damp locations
May be installed with glass opening facing up or down
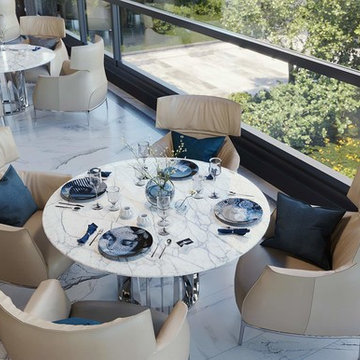
 Vanguard Development
The best interior designers & architects in NYC!
Residential interior design, Common area design, Hospitality design, Exterior design, Commercial design - any interior or architectural design basically from a unique design team :)
Our goal is to provide clients in Manhattan, New York, New Jersey & beyond with outstanding architectural & interior design services and installation management through a unique approach and unparalleled work quality.
Our mission is to create Dream Homes that change people's lives!
Working with us is a simple two step process - Design & Installation. The core is that all our design ideas (interior design of an apartment, restaurant, hotel design or architectural design of a building) are presented through exceptionally realistic images, delivering the exact look of your future interior/exterior, before you commit to investing. The Installation then abides to the paradigm of 'What I See Is What I Get', replicating the approved design. All together it gives you full control and eliminates the risk of having an unsatisfactory end product - no other interior designer or architect can offer.
Our team's passion, talent & professionalism brings you the best possible result, while our client-oriented philosophy & determination to make the process easy & convenient, saves you great deal of time and concern.
In short, this is Design as it Should be...
Other services: Lobby design, Store & storefront design, Hotel design, Restaurant design, House design
www.vanguard-development.com
 Provost Companies, Inc.
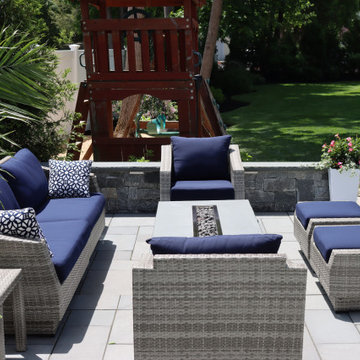
Project 0359 was a complete backyard transformation, featuring a new deck, outdoor grill station, patio area, natural gas fire pit, and landscaping.
This project was taken from idea to completion—including design, engineering, variance approvals, permitting and construction—all by PCI.
The deck features Azek Timbertech Coastline decking and railing, composite trim details, and LED lighting.
The grill station features Lynx appliances and beautiful stonework consisting of ashlar grey stone and blue stone counters.
The patio area features bluestone pavers, ashlar grey stone walls, bluestone caps and water sills, a natural gas fire-pit feature and LED accent lighting.
The landscape features reclaimed granite transitions, privacy plantings, beautiful gardens and accent lighting.
Provost Companies is a multi-faceted operation with divisions specializing in construction, hardscape construction and landscaping – serving Canton, MA.
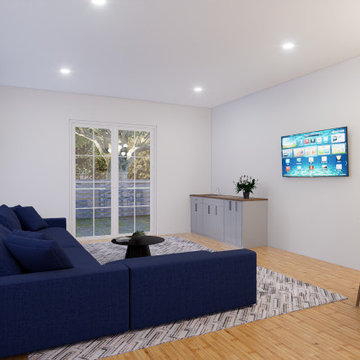
 Yard Design
Revamp Your Outdoor Oasis: Introducing Comprehensive Yard Design Services!
Elevate your outdoor living space with our all-inclusive Yard Design Services. Whether you're dreaming of a serene garden retreat, a cozy patio oasis, or a functional outdoor entertainment area, we've got you covered.
Our team of experienced designers will work closely with you to bring your vision to life, from concept to completion.
But that's not all – we also specialize in room additions and Accessory Dwelling Units (ADUs), seamlessly integrating them into your existing space to maximize both functionality and aesthetic appeal. And to make the process even smoother, we handle all the necessary permits and approvals, ensuring compliance with local regulations every step of the way.
With our expertise in both exterior and interior design, we'll create a cohesive and harmonious living environment that reflects your unique style and enhances the beauty of your home. Say goodbye to cookie-cutter designs and hello to a personalized outdoor haven that you'll love coming home to.
Ready to transform your home into the ultimate sanctuary? Contact us today to schedule your consultation and take the first step towards realizing your dream outdoor space!
Contact us at (949) 401-3370
info@yarddes.com
www.yarddes.com
.
.
.
.
#BackyardBliss #EleganceInNature #BackyardRevamp #OutdoorEscape #DesignElevated #deckdesign #backyarddesign #landscapdesign #yarddesign #ipedeck #ipe #compositedeck #timbertech #designprocess #outdoordesign #TimelessElegance #3ddesign #3dvisualization #designprocess #BackyardMakeover #TransformationInProgress #backYardMakeover #roomaddition #permitsforconstruction #permits #hillsidedeck #interiordesign #adudesign #adupermit #roomaddition
 The Throughstone Group
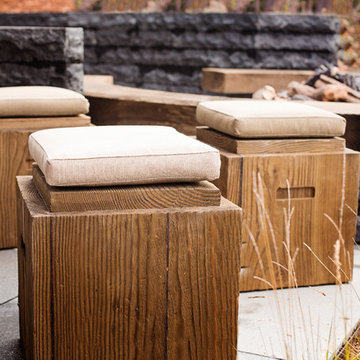
This massive 7-figure project in Martis Camp (Truckee, California) began in April of 2106 when Jon invited a few members of the Throughstone Group to fly there and walk through the site to see what ideas they could collectively form for the client from a "blank slate". A theme was then proposed; a rough plan was approved; and phase one site preparation began that same Fall.
It's a one-of-a-kind collaboration involving every member of the Throughstone Group from Colorado, California, Washington and Italy. Phase two began in May of 2017 and finished six months later in November. The final phase will be complete in the early summer of 2018. Jon's stonesmith travel team relocated to Truckee for six months and installed approximately 300 tons of basalt and granite stone. The SB Forge + Iron crew designed and built numerous bronze-plated and bronze-sculpted features. The Seattle Solstice team co-designed and built Jon's sculptures up in Seattle, transported them to the site and flew down to install them. Jay of Stellar Jay Designs built all of the wood works in Durango, Colorado and trucked them up himself to put them all in place. Craig and Mary from NW Outdoor Lighting will complete the lighting system in 2018.
 Expo Home Painting

From laundry dangeon into Farm House laundry room ! worthy of a Joanna Gains seal of approval!
White crisp walls, ceramic tiles, white cabinets and ship lap!
121