
Search results for "Approximate" in Home Design Ideas

 SummerHill Homes
Harvest Court offers 26 high-end single family homes with up to 4 bedrooms, up to approximately 3,409 square feet, and each on a minimum homesite of approximately 7,141 square feet.
*Harvest Court sold out in July 2018*


 Michael Ball Architects
Contemporary two story home
Approximately 4,000 sf
Five bedrooms and baths
Two story entry and staircase
Inspiration for a contemporary living room remodel in Los Angeles
Inspiration for a contemporary living room remodel in Los Angeles
Find the right local pro for your project

 The Remodeling Company
Construct an approximately 26’ 0” by 12’ 2 ½” ” Bedroom Suite Addition on rear of house as per plans and following specifications.
Bedroom - mid-sized traditional guest carpeted bedroom idea with yellow walls and no fireplace
Bedroom - mid-sized traditional guest carpeted bedroom idea with yellow walls and no fireplace

 Sixth Sense Studio
The living room exudes a sense of vibrant comfort. The spaciousness invites you to relax and spread out, while the large blue couch beckons you to sink in. A warm glow emanates from the space, thanks to the ample natural light. The eye-catching artwork adds a touch of playful energy with its mix of styles and colors.
There's a hint of sophistication in the artwork's bold design and pops of color, but the overall feeling is more welcoming and fun. It feels like a place where you can unwind and enjoy conversations with friends, or simply curl up with a good book on the inviting couch.

 Johnbuildsv LLC
We added approximately 750 sq. ft. of upper deck and 750 sq. ft. of patio space below
Patio container garden - large craftsman backyard concrete patio container garden idea in Seattle with a roof extension
Patio container garden - large craftsman backyard concrete patio container garden idea in Seattle with a roof extension
 SummerHill Homes
Harvest Court offers 26 high-end single family homes with up to 4 bedrooms, up to approximately 3,409 square feet, and each on a minimum homesite of approximately 7,141 square feet.
*Harvest Court sold out in July 2018*

Sponsored
Sunbury, OH

J.Holderby - Renovations
Franklin County's Leading General Contractors - 2X Best of Houzz!

 AM Dolce Vita
Michelle AM Dolce Vita, Scandinavian cottage style, Nordic cottage style, Scandinavian living room, modern rustic living room, Rove Concepts Norman counter stools, Florence Knoll style tufted sofa, floating TV cabinet, Ikea Stockholm coffee table bench, Tonic living pillow, faux fiddle leaf fig tree in a basket, salt and pepper cowhide rug, modern rustic living room, pink kilim pillow

 Joe Gray's Flooring
Staircase - large modern wooden curved metal railing staircase idea in Miami with painted risers

 Visbeen Architects
The best of past and present architectural styles combine in this welcoming, farmhouse-inspired design. Clad in low-maintenance siding, the distinctive exterior has plenty of street appeal, with its columned porch, multiple gables, shutters and interesting roof lines. Other exterior highlights included trusses over the garage doors, horizontal lap siding and brick and stone accents. The interior is equally impressive, with an open floor plan that accommodates today’s family and modern lifestyles. An eight-foot covered porch leads into a large foyer and a powder room. Beyond, the spacious first floor includes more than 2,000 square feet, with one side dominated by public spaces that include a large open living room, centrally located kitchen with a large island that seats six and a u-shaped counter plan, formal dining area that seats eight for holidays and special occasions and a convenient laundry and mud room. The left side of the floor plan contains the serene master suite, with an oversized master bath, large walk-in closet and 16 by 18-foot master bedroom that includes a large picture window that lets in maximum light and is perfect for capturing nearby views. Relax with a cup of morning coffee or an evening cocktail on the nearby covered patio, which can be accessed from both the living room and the master bedroom. Upstairs, an additional 900 square feet includes two 11 by 14-foot upper bedrooms with bath and closet and a an approximately 700 square foot guest suite over the garage that includes a relaxing sitting area, galley kitchen and bath, perfect for guests or in-laws.
 Platinum Poolcare
Request Free Quote
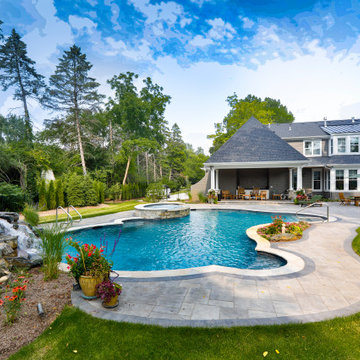
This freeform pool in Naperville, IL is approximately 900 square feet in surface area, and has a depth ranging from 3’6” to 7’6”. The attached and raised oval hot tub is approximately 75 square feet in area. The pool has two swim out benches in the deep end. The pool features an in-floor automatic cleaning system. Both the pool and hot tub feature LED color changing lights. Both the pool and hot tub feature flagstone coping as well as Ceramaquartz exposed aggregate finishes. The rock waterfall spills into the pool and measures approximately 13 '0 `` wide x 4’0” tall x 10’0” deep and contains approximately 20 tons of stone. Photography by e3.
 Platinum Poolcare
Request Free Quote
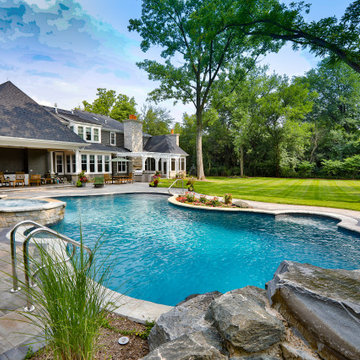
This freeform pool in Naperville, IL is approximately 900 square feet in surface area, and has a depth ranging from 3’6” to 7’6”. The attached and raised oval hot tub is approximately 75 square feet in area. The pool has two swim out benches in the deep end. The pool features an in-floor automatic cleaning system. Both the pool and hot tub feature LED color changing lights. Both the pool and hot tub feature flagstone coping as well as Ceramaquartz exposed aggregate finishes. The rock waterfall spills into the pool and measures approximately 13 '0 `` wide x 4’0” tall x 10’0” deep and contains approximately 20 tons of stone. Photography by e3.
 Platinum Poolcare
Request Free Quote

This freeform pool in Naperville, IL is approximately 900 square feet in surface area, and has a depth ranging from 3’6” to 7’6”. The attached and raised oval hot tub is approximately 75 square feet in area. The pool has two swim out benches in the deep end. The pool features an in-floor automatic cleaning system. Both the pool and hot tub feature LED color changing lights. Both the pool and hot tub feature flagstone coping as well as Ceramaquartz exposed aggregate finishes. The rock waterfall spills into the pool and measures approximately 13 '0 `` wide x 4’0” tall x 10’0” deep and contains approximately 20 tons of stone. Photography by e3.
Sponsored
Sunbury, OH
J.Holderby - Renovations
Franklin County's Leading General Contractors - 2X Best of Houzz!
 Platinum Poolcare
Request Free Quote
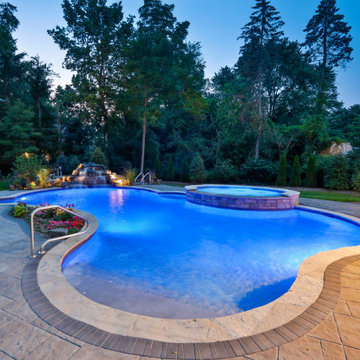
This freeform pool in Naperville, IL is approximately 900 square feet in surface area, and has a depth ranging from 3’6” to 7’6”. The attached and raised oval hot tub is approximately 75 square feet in area. The pool has two swim out benches in the deep end. The pool features an in-floor automatic cleaning system. Both the pool and hot tub feature LED color changing lights. Both the pool and hot tub feature flagstone coping as well as Ceramaquartz exposed aggregate finishes. The rock waterfall spills into the pool and measures approximately 13 '0 `` wide x 4’0” tall x 10’0” deep and contains approximately 20 tons of stone. Photography by e3.
 Platinum Poolcare
Request Free Quote
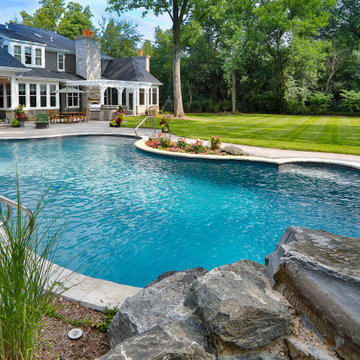
This freeform pool in Naperville, IL is approximately 900 square feet in surface area, and has a depth ranging from 3’6” to 7’6”. The attached and raised oval hot tub is approximately 75 square feet in area. The pool has two swim out benches in the deep end. The pool features an in-floor automatic cleaning system. Both the pool and hot tub feature LED color changing lights. Both the pool and hot tub feature flagstone coping as well as Ceramaquartz exposed aggregate finishes. The rock waterfall spills into the pool and measures approximately 13 '0 `` wide x 4’0” tall x 10’0” deep and contains approximately 20 tons of stone. Photography by e3.
 SummerHill Homes
Harvest Court offers 26 high-end single family homes with up to 4 bedrooms, up to approximately 3,409 square feet, and each on a minimum homesite of approximately 7,141 square feet.
*Harvest Court sold out in July 2018*
 SummerHill Homes
Harvest Court offers 26 high-end single family homes with up to 4 bedrooms, up to approximately 3,409 square feet, and each on a minimum homesite of approximately 7,141 square feet.
*Harvest Court sold out in July 2018*
 Johnbuildsv LLC
We added approximately 750 sq. ft. of upper deck and 750 sq. ft. of patio space below
Inspiration for a large craftsman backyard concrete patio container garden remodel in Seattle with a roof extension
Inspiration for a large craftsman backyard concrete patio container garden remodel in Seattle with a roof extension

 Wow Great Place
This is the first thing you see when you enter the bathroom (we moved the doorway over, it used to be right where the toilet is now!)
The custom mosaic is the "piece de resistance" in this space!
And notice on the shower glass, we added a robe hook through the glass, and we installed the handle horizontally, to give another option for towel hanging.
 SummerHill Homes
Harvest Court offers 26 high-end single family homes with up to 4 bedrooms, up to approximately 3,409 square feet, and each on a minimum homesite of approximately 7,141 square feet.
*Harvest Court sold out in July 2018*
36