
Search results for "Approximate" in Home Design Ideas

 Fun House Furnishings & Design
Indoor Lap Pool.
Example of an eclectic indoor pool design in New York
Example of an eclectic indoor pool design in New York

 AmeriCabinets Express, Inc.
Corner closet system called "The Revolving Closet Organizer". Its got the name because the unit you see on the Left can contain over 100 pairs of shoes
It takes approximately 40" foot print and comes in 3 different standard colors
find ore info @ http://www.RevolvingOrganizer.com

 Riverhead Building Supply
The homeowners fell in love with Wood-Mode Fine Custom Cabinetry.
Inspiration for a timeless l-shaped medium tone wood floor open concept kitchen remodel in New York with a single-bowl sink, raised-panel cabinets, white cabinets, window backsplash, stainless steel appliances and an island
Inspiration for a timeless l-shaped medium tone wood floor open concept kitchen remodel in New York with a single-bowl sink, raised-panel cabinets, white cabinets, window backsplash, stainless steel appliances and an island
Find the right local pro for your project
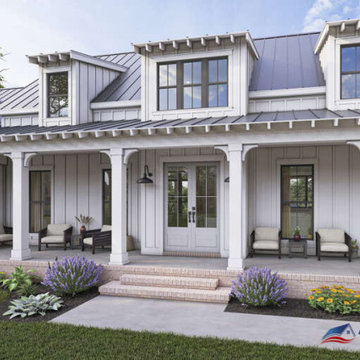
 America's Best House Plans
This spacious Modern Farmhouse plan delivers eye-catching curb appeal and a lovely four-bedroom home with approximately 2,534 square feet. The one-story exterior displays a stunning, white board and batten exterior, three decorative dormers, lots of windows, and an expansive, covered front porch. The covered front porch measures approximately 47'1"-feet in width and a 8-foot depth.

 Tom O'Shea Landscaping- The Art of Natural Design
This pondless waterfall with benches sits at the edge of a bluestone patio and connects the patio area to the upper lawn play area. The nine steps in natural Karney stone are approximately $4500.00 installed. The stone benches and water feature were approximately $9500.00.

 Michael Ball Architects
Contemporary two story home
Approximately 4,000 sf
Five bedrooms and baths
Two story entry and staircase
Example of a trendy entryway design in Los Angeles
Example of a trendy entryway design in Los Angeles

 Oakshade Nursery, Inc
Raised bed along back of property constructed with PA Fieldstone of varying thicknesses with a capstone all the way across the back of the property. Total wall was approximately 150' long x 3' tall.

Sponsored
Sunbury, OH

J.Holderby - Renovations
Franklin County's Leading General Contractors - 2X Best of Houzz!

 Sanctuary Kitchen and Bath Design
Teri Fotheringham Photography
Inspiration for a large transitional master white tile and stone tile marble floor freestanding bathtub remodel in Denver with raised-panel cabinets, gray cabinets, a one-piece toilet, gray walls, an undermount sink and marble countertops
Inspiration for a large transitional master white tile and stone tile marble floor freestanding bathtub remodel in Denver with raised-panel cabinets, gray cabinets, a one-piece toilet, gray walls, an undermount sink and marble countertops

 SummerHill Homes
Nuevo in Santa Clara offers 41 E-States (4-story single-family homes), 114 E-Towns (3-4-story townhomes), and 176 Terraces (2-3-story townhomes) with up to 4 bedrooms and up to approximately 2,990 square feet.

 Scott Brinitzer Design Associates
Photographer: Roger Foley
Inspiration for a timeless beige two-story wood gable roof remodel in DC Metro
Inspiration for a timeless beige two-story wood gable roof remodel in DC Metro

 Visbeen Architects
Builder: J. Peterson Homes
Interior Designer: Francesca Owens
Photographers: Ashley Avila Photography, Bill Hebert, & FulView
Capped by a picturesque double chimney and distinguished by its distinctive roof lines and patterned brick, stone and siding, Rookwood draws inspiration from Tudor and Shingle styles, two of the world’s most enduring architectural forms. Popular from about 1890 through 1940, Tudor is characterized by steeply pitched roofs, massive chimneys, tall narrow casement windows and decorative half-timbering. Shingle’s hallmarks include shingled walls, an asymmetrical façade, intersecting cross gables and extensive porches. A masterpiece of wood and stone, there is nothing ordinary about Rookwood, which combines the best of both worlds.
Once inside the foyer, the 3,500-square foot main level opens with a 27-foot central living room with natural fireplace. Nearby is a large kitchen featuring an extended island, hearth room and butler’s pantry with an adjacent formal dining space near the front of the house. Also featured is a sun room and spacious study, both perfect for relaxing, as well as two nearby garages that add up to almost 1,500 square foot of space. A large master suite with bath and walk-in closet which dominates the 2,700-square foot second level which also includes three additional family bedrooms, a convenient laundry and a flexible 580-square-foot bonus space. Downstairs, the lower level boasts approximately 1,000 more square feet of finished space, including a recreation room, guest suite and additional storage.
 Michael Ball Architects
Contemporary two story home
Approximately 4,000 sf
Five bedrooms and baths
Two story entry and staircase
Bedroom - huge contemporary master carpeted and white floor bedroom idea in Los Angeles with white walls
Bedroom - huge contemporary master carpeted and white floor bedroom idea in Los Angeles with white walls

 Built by Design Construction
Custom garage in the trendy 15th and 15th neighborhood of Salt Lake City. The garage is approximately 20' deep by 25' wide.
Inspiration for a large modern detached two-car garage remodel in Salt Lake City
Inspiration for a large modern detached two-car garage remodel in Salt Lake City
Sponsored
Sunbury, OH
J.Holderby - Renovations
Franklin County's Leading General Contractors - 2X Best of Houzz!

 Valentini's Custom Wine Cellars
This is a beautiful development in Dana Point. This cellar was designed and built for William Lyon Homes by Valentini's Custom Wine Cellars in their model at Grand Monarch. This cellar holds approximately 1,200 bottles. For more information on this development, please see: http://lyonthegrandmonarch.com
Custom Wine Cellar Orange County . Newport Beach, CA. Corona Del Mar, CA. Laguna Beach, CA. Dana Point, CA. San Clemente, CA. Kathleen Valentini
 Michael Ball Architects
Contemporary two story home
Approximately 4,000 sf
Five bedrooms and baths
Two story entry and staircase
Example of a trendy entryway design in Los Angeles
Example of a trendy entryway design in Los Angeles
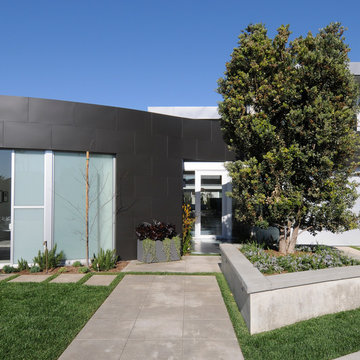
 McClean Design
Designer: Paul McClean
Location: Via Majorca, Laguna Beach
Project Type: New Single Family Residence
Approximate size: 3,000 SF
Completion date: 2008
 SummerHill Homes
Harvest Court offers 26 high-end single family homes with up to 4 bedrooms, up to approximately 3,409 square feet, and each on a minimum homesite of approximately 7,141 square feet. Features include:
• Separate Master Retreat Provide Additional Living Space
*Harvest Court sold out in July 2018*
 Valentini's Custom Wine Cellars
This is a beautiful development in Dana Point. This cellar was designed and built for William Lyon Homes by Valentini's Custom Wine Cellars in their model at Grand Monarch. This cellar holds approximately 1,200 bottles. For more information on this development, please see: http://lyonthegrandmonarch.com
Custom Wine Cellar Orange County . Newport Beach, CA. Corona Del Mar, CA. Laguna Beach, CA. Dana Point, CA. San Clemente, CA. Kathleen Valentini

 Royal Renovations
The original home was approximately 2500 square feet. The clients had lived in the house for over 25 years.
Elegant entryway photo in Dallas
Elegant entryway photo in Dallas
 Michael Ball Architects
Contemporary two story home
Approximately 4,000 sf
Five bedrooms and baths
Two story entry and staircase
Bedroom - contemporary bedroom idea in Los Angeles
Bedroom - contemporary bedroom idea in Los Angeles
39