
Search results for "Approximate" in Home Design Ideas

 Horchow
Globe pendant light designed by Thomas O'Brien.
Handcrafted of brass and glass.
Bronze and hand-rubbed antiqued brass finish.
Decorative square-link hanging chain.
Direct wire; professional installation required.
Small pedant uses one 75-watt bulb; 8.5"Dia. x 11.75"T with 6'L chain. Boxed weight, approximately 9.6 lbs.
Large pedant uses two 75-watt bulbs; 12.5"Dia. x 15"T with 6'L chain. Boxed weight, approximately 16.2 lbs.
Extra-large pendant uses two 75-watt bulbs; 16"Dia. x 22"T with 6'L chain. Boxed weight, approximately 21.2 lbs.
Imported.

 SummerHill Homes
Harvest Court offers 26 high-end single family homes with up to 4 bedrooms, up to approximately 3,409 square feet, and each on a minimum homesite of approximately 7,141 square feet. Features include:
• Separate Master Retreat Provide Additional Living Space
*Harvest Court sold out in July 2018*
 SummerHill Homes
The Enclave at Waverly Park offered 58 one and two- story, single-family homes with up to 6 bedrooms, up to approximately 2,940 square feet, and each on a minimum homesite of approximately 8,000 square feet.
*Enclave at Waverly Park sold out in December 2013*
Find the right local pro for your project

 Mercury Mosaics and Tile
We often come across clients looking for small space ideas. Our first recommendation is always to go bright. The depth of our glaze color adds visual interest and a bold color choice helps make a space appear larger. Posh and polished (just like the homeowner) this stunning sapphire blue bathroom will have you in awe. The owner of this amazing lake house is our friend Rachel Shingleton of Pencil Shavings Studio. Her refined design-eye coupled with our bright and bold tile transformed this small bathroom into the perfect master bath. And could you believe it? This is a super simple project! Read on to learn more about this design and how to achieve the look yourself.
Another great way to open up a small bathroom is by using smaller tile! Our regular Hexagons are the great example of this - approximately 2"x2" their small size maximizes the rest of the room, and their classic shape is perfect for a bathroom floor.
 SummerHill Homes
*Harvest Court sold out in July 2018*
Harvest Court offers 26 high-end single family homes with up to 4 bedrooms, up to approximately 3,409 square feet, and each on a minimum homesite of approximately 7,141 square feet.
 SummerHill Homes
The Enclave at Waverly Park offered 58 one and two- story, single-family homes with up to 6 bedrooms, up to approximately 2,940 square feet, and each on a minimum homesite of approximately 8,000 square feet.
*Enclave at Waverly Park sold out in December 2013*
 SummerHill Homes
The Enclave at Waverly Park offered 58 one and two- story, single-family homes with up to 6 bedrooms, up to approximately 2,940 square feet, and each on a minimum homesite of approximately 8,000 square feet.
*Enclave at Waverly Park sold out in December 2013*

Sponsored
Sunbury, OH

J.Holderby - Renovations
Franklin County's Leading General Contractors - 2X Best of Houzz!
 Eldorado Stone
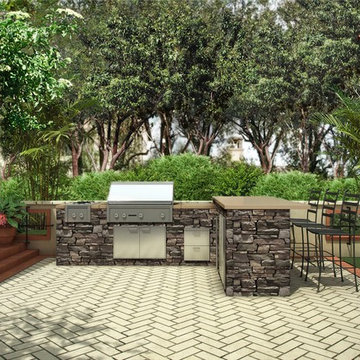
The Coastal Ranch is one of our most popular L-shaped kitchens. At approximately 11’x8’, this kitchen is designed to maximize appliance space and still provide ample entertaining with the raised bar counter.

 Jan Gleysteen Architects, Inc
Photography by Richard Mandelkorn
Elegant dark wood floor dining room photo in Boston
Elegant dark wood floor dining room photo in Boston
 SummerHill Homes
The Enclave at Waverly Park offered 58 one and two- story, single-family homes with up to 6 bedrooms, up to approximately 2,940 square feet, and each on a minimum homesite of approximately 8,000 square feet.
*Enclave at Waverly Park sold out in December 2013*

 Michael Ball Architects
Contemporary two story home
Approximately 4,000 sf
Five bedrooms and baths
Two story entry and staircase
Inspiration for a mid-sized contemporary u-shaped travertine floor and beige floor enclosed kitchen remodel in Los Angeles with a double-bowl sink, flat-panel cabinets, white cabinets, quartz countertops, white backsplash, ceramic backsplash, white appliances and an island
Inspiration for a mid-sized contemporary u-shaped travertine floor and beige floor enclosed kitchen remodel in Los Angeles with a double-bowl sink, flat-panel cabinets, white cabinets, quartz countertops, white backsplash, ceramic backsplash, white appliances and an island

 InnovArt Design
Small minimalist u-shaped bamboo floor enclosed kitchen photo in Miami with a double-bowl sink, flat-panel cabinets, white cabinets, marble countertops, white backsplash, ceramic backsplash and stainless steel appliances

 株式会社アポロ計画 リノベエステイト事業部
Example of a minimalist built-in desk home office design in Fukuoka with beige walls
Sponsored
Sunbury, OH
J.Holderby - Renovations
Franklin County's Leading General Contractors - 2X Best of Houzz!
 SummerHill Homes
*Harvest Court sold out in July 2018*
Harvest Court offers 26 high-end single family homes with up to 4 bedrooms, up to approximately 3,409 square feet, and each on a minimum homesite of approximately 7,141 square feet. Features include:
• Kohler® Pedestal Sink
 SummerHill Homes
The Enclave at Waverly Park offered 58 one and two- story, single-family homes with up to 6 bedrooms, up to approximately 2,940 square feet, and each on a minimum homesite of approximately 8,000 square feet.
*Enclave at Waverly Park sold out in December 2013*

 Rikki Snyder
Photo: Rikki Snyder © 2014 Houzz
Inspiration for an eclectic living room remodel in New York
Inspiration for an eclectic living room remodel in New York
 McClean Design
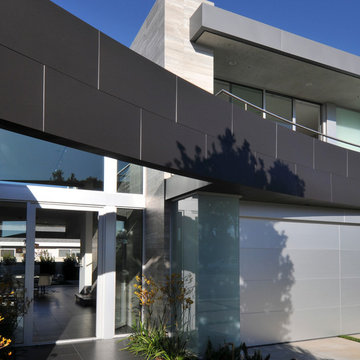
Designer: Paul McClean
Location: Via Majorca, Laguna Beach
Project Type: New Single Family Residence
Approximate size: 3,000 SF
Completion date: 2008
 McClean Design
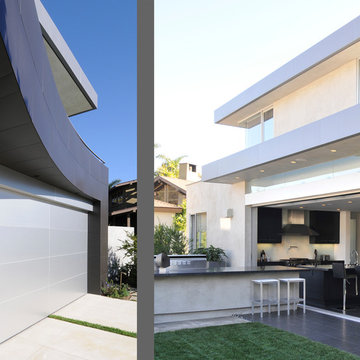
Designer: Paul McClean
Location: Via Majorca, Laguna Beach
Project Type: New Single Family Residence
Approximate size: 3,000 SF
Completion date: 2008

 In Site Designs
Example of a transitional l-shaped dark wood floor and brown floor kitchen design with a farmhouse sink, shaker cabinets, white cabinets, white backsplash, brick backsplash, stainless steel appliances, an island, marble countertops and gray countertops
 User
User"Round Hill," created with the concept of a private, exquisite and exclusive resort, and designed for the discerning Buyer who seeks absolute privacy, security and luxurious accommodations for family, guests and staff, this just-completed resort-compound offers an extraordinary blend of amenity, location and attention to every detail.
Ideally located between Napa, Yountville and downtown St. Helena, directly across from Quintessa Winery, and minutes from the finest, world-class Napa wineries, Round Hill occupies the 21+ acre hilltop that overlooks the incomparable wine producing region of the Napa Valley, and is within walking distance to the world famous Auberge du Soleil.
An approximately 10,000 square foot main residence with two guest suites and private staff apartment, approximately 1,700-bottle wine cellar, gym, steam room and sauna, elevator, luxurious master suite with his and her baths, dressing areas and sitting room/study, and the stunning kitchen/family/great room adjacent the west-facing, sun-drenched, view-side terrace with covered outdoor kitchen and sparkling infinity pool, all embracing the unsurpassed view of the richly verdant Napa Valley. Separate two-bedroom, two en-suite-bath guest house and separate one-bedroom, one and one-half bath guest cottage.
Total of seven bedrooms, nine full and three half baths and requiring five uninterrupted years of concept, design and development, this resort-estate is now offered fully furnished and accessorized.
Quintessential resort living.
38