
Search results for "Approximate" in Home Design Ideas

 My Outdoor Rooms
Hubert Burns This is a prebuilt outdoor kitchen custom built by My Outdoor Rooms For a client. This unit was delivered to the client and took approximately 2 hours. The unit comes complete just hook power up and gas and set components into the outdoor kitchen and you are ready for an outdoor living experience. The unit has a solid 4" structure inside and a frame for movement. This unit weighs approximately 3000 lbs. No machine was used to deliver. This unit can be installed with 3 to 4 people.
 SummerHill Homes

Montecito in Mountain View offers two collections of homes: the Marquetta features 52 three-story attached homes with 2-3 bedrooms and 2.5-3.5 baths between approximately 1,406-1,708 sq. ft. and the Thea features 31 Three-story attached homes with 3-4 bedrooms and 3.5 baths between approximately 1,614-1,893 sq. ft.

 Cachet Homes
Sincuidados is a guard-gated luxury home community with approximately 400 home sites. The neighborhood offers views of Lone Mountain, Pinnacle Peak and Troon Mountain. Approximately 70% of the land in Sincuidados has been set aside as natural open space. The community features a clubhouse, private streets and tennis courts. Cachet Homes will be constructing custom homes within the Sincuidados community.
Find the right local pro for your project

 Gulf Building LLC
New construction of a 2-story single family residence, approximately 12,000 SF, 6 bedrooms, 6 bathrooms, 1 half bath with a 3 car garage
Inspiration for a huge modern open concept kitchen remodel in Miami with a drop-in sink, flat-panel cabinets, brown cabinets, stainless steel appliances and an island
Inspiration for a huge modern open concept kitchen remodel in Miami with a drop-in sink, flat-panel cabinets, brown cabinets, stainless steel appliances and an island

 America's Best House Plans
The bonus room enjoys approximately 600 square feet of usable space.
Example of a mountain style living room design in Atlanta
Example of a mountain style living room design in Atlanta
 McClean Design
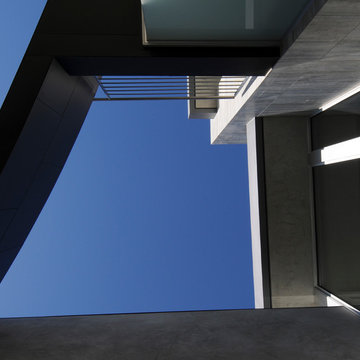
Designer: Paul McClean
Location: Via Majorca, Laguna Beach
Project Type: New Single Family Residence
Approximate size: 3,000 SF
Completion date: 2008

 RAHokanson Photography
Rolfe Hokanson
Example of a large farmhouse l-shaped dark wood floor eat-in kitchen design with a drop-in sink, glass-front cabinets, white cabinets, white backsplash, ceramic backsplash, stainless steel appliances and white walls
Example of a large farmhouse l-shaped dark wood floor eat-in kitchen design with a drop-in sink, glass-front cabinets, white cabinets, white backsplash, ceramic backsplash, stainless steel appliances and white walls

Sponsored
Sunbury, OH

J.Holderby - Renovations
Franklin County's Leading General Contractors - 2X Best of Houzz!
 SummerHill Homes
Mission Place offered 24 Townhomes in spacious floor plans with 3 to 4 bedrooms and 3 ½ baths in approximately 1,800 to 2,108 square feet.
*Mission Place sold out in February 2016*

 Levi Design Build
The master bathroom at our Wrightwood Residence in Studio City, CA features large dual shower, double vanity, and a freestanding tub.
Located in Wrightwood Estates, Levi Construction’s latest residency is a two-story mid-century modern home that was re-imagined and extensively remodeled with a designer’s eye for detail, beauty and function. Beautifully positioned on a 9,600-square-foot lot with approximately 3,000 square feet of perfectly-lighted interior space. The open floorplan includes a great room with vaulted ceilings, gorgeous chef’s kitchen featuring Viking appliances, a smart WiFi refrigerator, and high-tech, smart home technology throughout. There are a total of 5 bedrooms and 4 bathrooms. On the first floor there are three large bedrooms, three bathrooms and a maid’s room with separate entrance. A custom walk-in closet and amazing bathroom complete the master retreat. The second floor has another large bedroom and bathroom with gorgeous views to the valley. The backyard area is an entertainer’s dream featuring a grassy lawn, covered patio, outdoor kitchen, dining pavilion, seating area with contemporary fire pit and an elevated deck to enjoy the beautiful mountain view.
Project designed and built by
Levi Construction
http://www.leviconstruction.com/
Levi Construction is specialized in designing and building custom homes, room additions, and complete home remodels. Contact us today for a quote.

 The Remodeling Company
Construct an approximately 26’ 0” by 12’ 2 ½” ” Bedroom Suite Addition on rear of house as per plans and following specifications.
Example of a mid-sized classic guest carpeted bedroom design with yellow walls and no fireplace
Example of a mid-sized classic guest carpeted bedroom design with yellow walls and no fireplace
 SummerHill Homes
Evergreen Place THE COTTAGES featured 87 traditional single-family detached homes. Offering four floor plan types to include 3 to 4 bedrooms and 2½ baths with approximately 1,928 -2,238 square feet of living space. Homesites ranging in size from 2,740 up to 6,451 sq. ft. approximately.
*Evergreen Place sold out in August 2014*
 SummerHill Homes
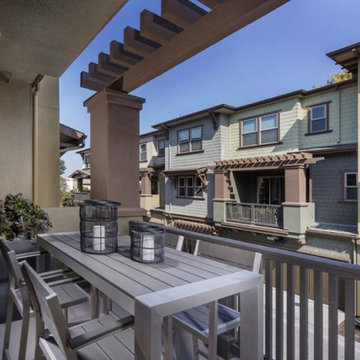
Montecito in Mountain View offers two collections of homes: the Marquetta features 52 three-story attached homes with 2-3 bedrooms and 2.5-3.5 baths between approximately 1,406-1,708 sq. ft. and the Thea features 31 Three-story attached homes with 3-4 bedrooms and 3.5 baths between approximately 1,614-1,893 sq. ft.
 SummerHill Homes
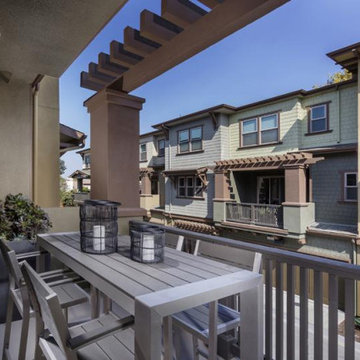
Montecito in Mountain View offers two collections of homes: the Marquetta features 52 three-story attached homes with 2-3 bedrooms and 2.5-3.5 baths between approximately 1,406-1,708 sq. ft. and the Thea features 31 Three-story attached homes with 3-4 bedrooms and 3.5 baths between approximately 1,614-1,893 sq. ft.
Sponsored
Sunbury, OH
J.Holderby - Renovations
Franklin County's Leading General Contractors - 2X Best of Houzz!
 SummerHill Homes
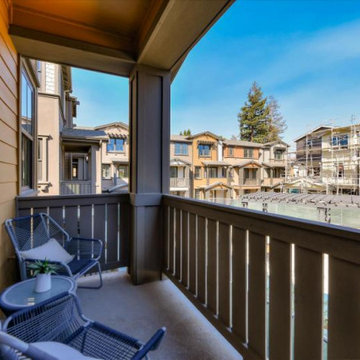
Montecito in Mountain View offers two collections of homes: the Marquetta features 52 three-story attached homes with 2-3 bedrooms and 2.5-3.5 baths between approximately 1,406-1,708 sq. ft. and the Thea features 31 Three-story attached homes with 3-4 bedrooms and 3.5 baths between approximately 1,614-1,893 sq. ft.
 SummerHill Homes
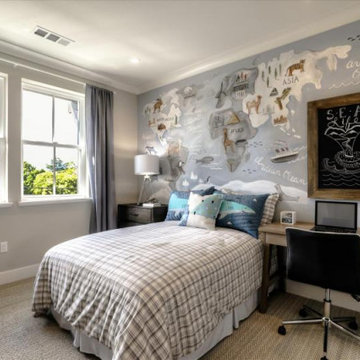
Montecito in Mountain View offers two collections of homes: the Marquetta features 52 three-story attached homes with 2-3 bedrooms and 2.5-3.5 baths between approximately 1,406-1,708 sq. ft. and the Thea features 31 Three-story attached homes with 3-4 bedrooms and 3.5 baths between approximately 1,614-1,893 sq. ft.
 SummerHill Homes
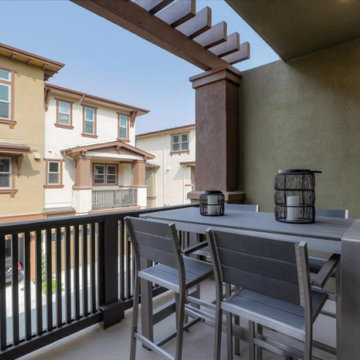
Montecito in Mountain View offers two collections of homes: the Marquetta features 52 three-story attached homes with 2-3 bedrooms and 2.5-3.5 baths between approximately 1,406-1,708 sq. ft. and the Thea features 31 Three-story attached homes with 3-4 bedrooms and 3.5 baths between approximately 1,614-1,893 sq. ft.
 SummerHill Homes
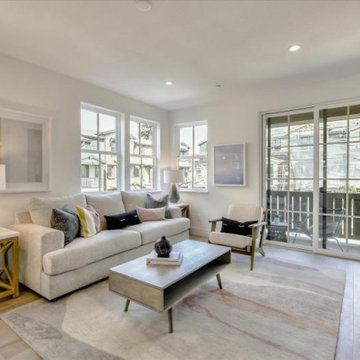
Montecito in Mountain View offers two collections of homes: the Marquetta features 52 three-story attached homes with 2-3 bedrooms and 2.5-3.5 baths between approximately 1,406-1,708 sq. ft. and the Thea features 31 Three-story attached homes with 3-4 bedrooms and 3.5 baths between approximately 1,614-1,893 sq. ft.
 SummerHill Homes
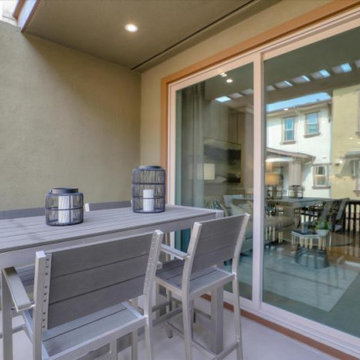
Montecito in Mountain View offers two collections of homes: the Marquetta features 52 three-story attached homes with 2-3 bedrooms and 2.5-3.5 baths between approximately 1,406-1,708 sq. ft. and the Thea features 31 Three-story attached homes with 3-4 bedrooms and 3.5 baths between approximately 1,614-1,893 sq. ft.
 SummerHill Homes
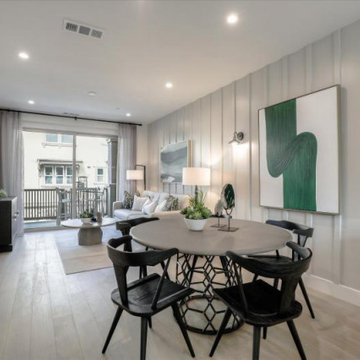
Montecito in Mountain View offers two collections of homes: the Marquetta features 52 three-story attached homes with 2-3 bedrooms and 2.5-3.5 baths between approximately 1,406-1,708 sq. ft. and the Thea features 31 Three-story attached homes with 3-4 bedrooms and 3.5 baths between approximately 1,614-1,893 sq. ft.
 SummerHill Homes
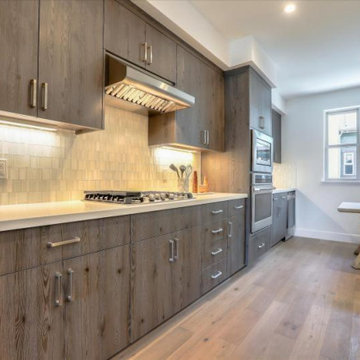
Montecito in Mountain View offers two collections of homes: the Marquetta features 52 three-story attached homes with 2-3 bedrooms and 2.5-3.5 baths between approximately 1,406-1,708 sq. ft. and the Thea features 31 Three-story attached homes with 3-4 bedrooms and 3.5 baths between approximately 1,614-1,893 sq. ft.
44