
Search results for "Approximate" in Home Design Ideas

 Train Architects
The house contains a collection of mainly History and Literature of approximately 6,000 volumes.
Photo: Barling Photography

 Base 10 Architecture, PLLC
Child's playhouse, approximately 200 square feet with loft, slide, swings, and (future) climbing wall
Small elegant shed photo in New York
Small elegant shed photo in New York

 Thinkterior LLC
THEME The main theme for this room
is an active, physical and personalized
experience for a growing boy. This was
achieved with the use of bold colors,
creative inclusion of personal favorites
and the use of industrial materials.
FOCUS The main focus of the room is
the 12 foot long x 4 foot high elevated
bed. The bed is the focal point of the
room and leaves ample space for
activity within the room beneath. A
secondary focus of the room is the
desk, positioned in a private corner of
the room outfitted with custom lighting
and suspended desktop designed to
support growing technical needs and
school assignments.
STORAGE A large floor armoire was
built at the far die of the room between
the bed and wall.. The armoire was
built with 8 separate storage units that
are approximately 12”x24” by 8” deep.
These enclosed storage spaces are
convenient for anything a growing boy
may need to put away and convenient
enough to make cleaning up easy for
him. The floor is built to support the
chair and desk built into the far corner
of the room.
GROWTH The room was designed
for active ages 8 to 18. There are
three ways to enter the bed, climb the
knotted rope, custom rock wall, or pipe
monkey bars up the wall and along
the ceiling. The ladder was included
only for parents. While these are the
intended ways to enter the bed, they
are also a convenient safety system to
prevent younger siblings from getting
into his private things.
SAFETY This room was designed for an
older child but safety is still a critical
element and every detail in the room
was reviewed for safety. The raised bed
includes extra long and higher side
boards ensuring that any rolling in bed
is kept safe. The decking was sanded
and edges cleaned to prevent any
potential splintering. Power outlets are
covered using exterior industrial outlets
for the switches and plugs, which also
looks really cool.
Find the right local pro for your project


 Michael Ball Architects
Total house renovation with new kitchen, bathrooms, windows, drywall
New lighting layout
New garage with attached guest room
Approximately 4,500 sf
Example of a mid-sized transitional detached two-car garage design in Los Angeles
Example of a mid-sized transitional detached two-car garage design in Los Angeles

Alcove shower - mid-sized farmhouse 3/4 white tile and porcelain tile vinyl floor and gray floor alcove shower idea in Cleveland with raised-panel cabinets, white cabinets, an undermount sink, quartzite countertops, beige walls and a hinged shower door

 SummerHill Homes
Evergreen Place, the Cottages featured 87 traditional single-family detached homes offering four floorplan types with 3 to 4 bedrooms and 2½ baths with approximately 1,928 -2,238 square feet of living space. Homesites ranging in size from 2,740 up to 6,451 sq. ft. approximately.
*Evergreen Place sold out in August 2014*

Sponsored
Sunbury, OH

J.Holderby - Renovations
Franklin County's Leading General Contractors - 2X Best of Houzz!

 Plain & Posh
This stunning home is a combination of the best of traditional styling with clean and modern design, creating a look that will be as fresh tomorrow as it is today. Traditional white painted cabinetry in the kitchen, combined with the slab backsplash, a simpler door style and crown moldings with straight lines add a sleek, non-fussy style. An architectural hood with polished brass accents and stainless steel appliances dress up this painted kitchen for upscale, contemporary appeal. The kitchen islands offers a notable color contrast with their rich, dark, gray finish.
The stunning bar area is the entertaining hub of the home. The second bar allows the homeowners an area for their guests to hang out and keeps them out of the main work zone.
The family room used to be shut off from the kitchen. Opening up the wall between the two rooms allows for the function of modern living. The room was full of built ins that were removed to give the clean esthetic the homeowners wanted. It was a joy to redesign the fireplace to give it the contemporary feel they longed for.
Their used to be a large angled wall in the kitchen (the wall the double oven and refrigerator are on) by straightening that out, the homeowners gained better function in the kitchen as well as allowing for the first floor laundry to now double as a much needed mudroom room as well.

 The Remodeling Company
Construct an approximately 26’ 0” by 12’ 2 ½” ” Bedroom Suite Addition on rear of house as per plans and following specifications.
Small elegant 3/4 travertine floor corner shower photo with an integrated sink, flat-panel cabinets, medium tone wood cabinets, granite countertops, a one-piece toilet and beige walls
Small elegant 3/4 travertine floor corner shower photo with an integrated sink, flat-panel cabinets, medium tone wood cabinets, granite countertops, a one-piece toilet and beige walls

 Studio Z Architecture
A major television network purchased a 1925 Craftsman-style bungalow in Ann Arbor, Michigan, to renovate into the prize for a televised giveaway. The network sought out Studio Z to re-imagine the 900-square-foot house into a modern, livable home that could remain timeless as the homeowner’s lifestyle needs evolved. Located in the historic Water Hill neighborhood within a few blocks of downtown Ann Arbor and the University of Michigan, the home’s walkability was a huge draw. The end result, at approximately 1,500 square feet, feels more spacious than its size suggests.
Contractor: Maven Development
Photo: Emily Rose Imagery
 SummerHill Homes
Evergreen Place, the Cottages featured 87 traditional single-family detached homes offering four floorplan types with 3 to 4 bedrooms and 2½ baths with approximately 1,928 -2,238 square feet of living space. Homesites ranging in size from 2,740 up to 6,451 sq. ft. approximately.
*Evergreen Place sold out in August 2014*

 Duet Design Group
Bright and Fresh, Traditional Living Room
Living room - mid-sized traditional enclosed dark wood floor and brown floor living room idea in Denver with gray walls, a standard fireplace, a tile fireplace and a wall-mounted tv
Living room - mid-sized traditional enclosed dark wood floor and brown floor living room idea in Denver with gray walls, a standard fireplace, a tile fireplace and a wall-mounted tv

 Gulf Building LLC
New construction of a 2-story single family residence, approximately 12,000 SF, 6 bedrooms, 6 bathrooms, 1 half bath with a 3 car garage
Inspiration for a huge modern backyard rectangular lap pool remodel in Miami
Inspiration for a huge modern backyard rectangular lap pool remodel in Miami
Sponsored
Sunbury, OH
J.Holderby - Renovations
Franklin County's Leading General Contractors - 2X Best of Houzz!
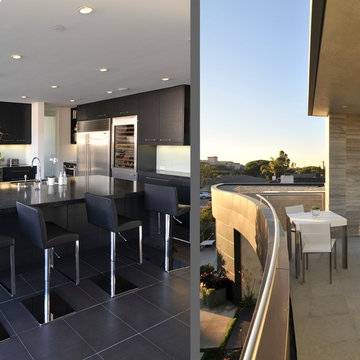
 McClean Design
Designer: Paul McClean
Location: Via Majorca, Laguna Beach
Project Type: New Single Family Residence
Approximate size: 3,000 SF
Completion date: 2008
 Gulf Building LLC
New construction of a 2-story single family residence, approximately 12,000 SF, 6 bedrooms, 6 bathrooms, 1 half bath with a 3 car garage
Example of a huge minimalist master bedroom design in Miami
Example of a huge minimalist master bedroom design in Miami
 Gulf Building LLC
New construction of a 2-story single family residence, approximately 12,000 SF, 6 bedrooms, 6 bathrooms, 1 half bath with a 3 car garage
Huge minimalist backyard patio kitchen photo in Miami
Huge minimalist backyard patio kitchen photo in Miami
 The Remodeling Company
Construct an approximately 26’ 0” by 12’ 2 ½” ” Bedroom Suite Addition on rear of house as per plans and following specifications.
Example of a mid-sized classic guest carpeted bedroom design with yellow walls and no fireplace
Example of a mid-sized classic guest carpeted bedroom design with yellow walls and no fireplace
 SummerHill Homes
*Harvest Court sold out in July 2018*
Harvest Court offers 26 high-end single family homes with up to 4 bedrooms, up to approximately 3,409 square feet, and each on a minimum homesite of approximately 7,141 square feet. Features include:
• Precision Cabinets for convenient storage
• Kohler®, Utility Sink with Coralais Pullout Chrome Faucet
• Emser® 13x13 Tile Flooring with Piedrafina Marble Countertops

 Milburn Home Design, LLC
Custom designed home has 4 beds, 5 baths, approximately 8,710 square feet.
Large contemporary beige three-story stone house exterior idea in Denver with a clipped gable roof and a shingle roof
Large contemporary beige three-story stone house exterior idea in Denver with a clipped gable roof and a shingle roof

 Progressive Home Renovations
Approximately 12x23' Trex Deck with underdecking that now overlooks a heated pool and patio.
Example of a large arts and crafts backyard dock design in Atlanta with no cover
Example of a large arts and crafts backyard dock design in Atlanta with no cover
43