
Search results for "Approximate" in Home Design Ideas
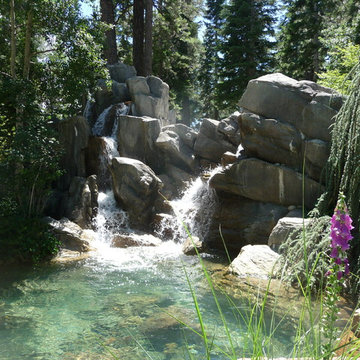
 High Sierra Gardens Inc.
The waterfall pool is approximately 20' x 18' with a depth running 4 to 10 feet and built like a small concrete pool
Inspiration for a huge timeless home design remodel
Inspiration for a huge timeless home design remodel

 Adams + Beasley Associates
Photo by Eric Roth
Custom cabinetry and a spectacular island creates a unique kitchen where there was once a narrow, dark dining room.
Kitchen - large traditional galley dark wood floor kitchen idea in Boston with an undermount sink, shaker cabinets, white cabinets, marble countertops, white backsplash, ceramic backsplash, paneled appliances and an island
Kitchen - large traditional galley dark wood floor kitchen idea in Boston with an undermount sink, shaker cabinets, white cabinets, marble countertops, white backsplash, ceramic backsplash, paneled appliances and an island

 Urban Walls
"Vintage Floral" vinyl decals. 33 separate flowers ranging in approximate sizes of 25" wide x 25" tall to 7" wide x 7" tall
23 separate leaves ranging in approximate sizes of 14” wide x 14" tall to 5" wide x 7" tall
Find the right local pro for your project

 SummerHill Homes
Evergreen Place THE COTTAGES featured 87 traditional single-family detached homes. Offering four floor plan types to include 3 to 4 bedrooms and 2½ baths with approximately 1,928 -2,238 square feet of living space. Homesites ranging in size from 2,740 up to 6,451 sq. ft. approximately.
*Evergreen Place sold out in August 2014*

 L & B Enterprises
Coffered Ceiling in Family Room. Large crown molding treatment. Molding span on each beam is approximately 18".
Large elegant family room photo in Orlando
Large elegant family room photo in Orlando
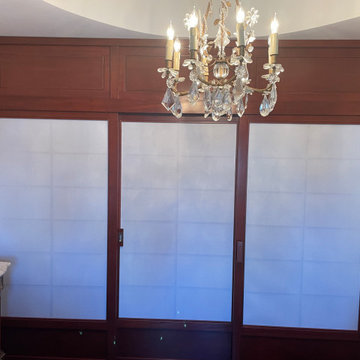
 Stephen Cabitt Company
Mahogany room divider with transom paneling above.
Approximately 11’ x 9’ h
Home design - large traditional home design idea in New York
Home design - large traditional home design idea in New York

 Michael Ball Architects
Contemporary two story home
Approximately 4,000 sf
Five bedrooms and baths
Two story entry and staircase
Inspiration for a contemporary exterior home remodel in Los Angeles
Inspiration for a contemporary exterior home remodel in Los Angeles

Sponsored
Sunbury, OH

J.Holderby - Renovations
Franklin County's Leading General Contractors - 2X Best of Houzz!
 SummerHill Homes
*Harvest Court sold out in July 2018*
Harvest Court offers 26 high-end single family homes with up to 4 bedrooms, up to approximately 3,409 square feet, and each on a minimum homesite of approximately 7,141 square feet. Features include:
• Precision Cabinets for convenient storage
• Kohler®, Utility Sink with Coralais Pullout Chrome Faucet
• Emser® 13x13 Tile Flooring with Piedrafina Marble Countertops
 SummerHill Homes
Harvest Court offers 26 high-end single family homes with up to 4 bedrooms, up to approximately 3,409 square feet, and each on a minimum homesite of approximately 7,141 square feet.
*Harvest Court sold out in July 2018*
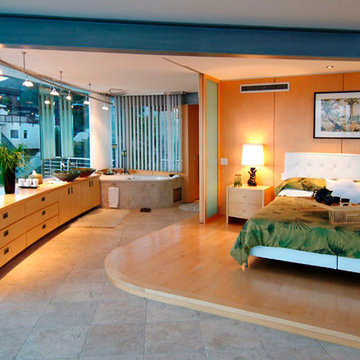
 McClean Design
Designer: Paul McClean in collaboration with John Harwood
Location: Point Place, Laguna Beach
Project Type: New Single Family Residence
Approximate size: 6000 sf
Completion date: Late 2005
Photographer: Sven Etzelsberger

 Grothouse Wood Countertops
This kitchen was designed by Christopher Peacock for the 2015 Kips Bay Decorator Show House. The kitchen cabinetry includes hand-picked English Wych Elm drawer fronts custom crafted by Grothouse from left over pieces of the Live Edge Counter.
Countertop Wood: English Wych Elm
Category: Kitchen Island Countertop
Construction Style: Live Edge Slab
Countertop Thickness: Approximately 2 ½”
Size: Approximately 40" x 45-3/4"
Shape:
Countertop Edge Profile: Natural Edge
Wood Countertop Finish: Durata® Waterproof Permanent Finish in Matte Sheen
Wood Stain: Natural Wood – No Stain
Designer: Christopher Peacock
 Michael Ball Architects
Contemporary two story home
Approximately 4,000 sf
Five bedrooms and baths
Two story entry and staircase
Dining room - contemporary dining room idea in Los Angeles
Dining room - contemporary dining room idea in Los Angeles
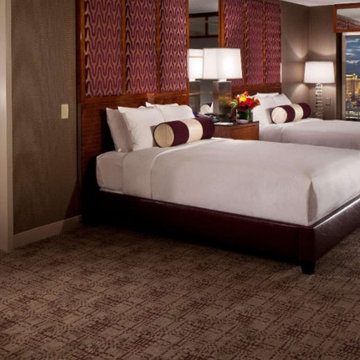
 Essentia - Natural Memory Foam Mattresses
Essentia mattresses are a key component for travel wellness in Stay Well rooms featured at the MGM Grand, in approximately 600 rooms
Inspiration for a modern bedroom remodel in Las Vegas
Inspiration for a modern bedroom remodel in Las Vegas
Sponsored
Sunbury, OH
J.Holderby - Renovations
Franklin County's Leading General Contractors - 2X Best of Houzz!
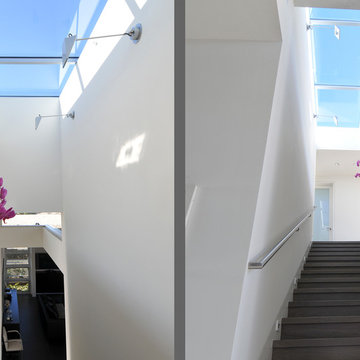 McClean Design
Designer: Paul McClean
Location: Via Majorca, Laguna Beach
Project Type: New Single Family Residence
Approximate size: 3,000 SF
Completion date: 2008
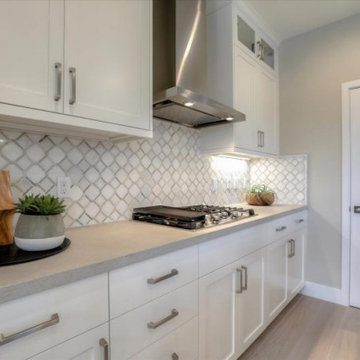 SummerHill Homes
Montecito in Mountain View offers two collections of homes: the Marquetta features 52 three-story attached homes with 2-3 bedrooms and 2.5-3.5 baths between approximately 1,406-1,708 sq. ft. and the Thea features 31 Three-story attached homes with 3-4 bedrooms and 3.5 baths between approximately 1,614-1,893 sq. ft.

 A Better Home
The kitchen is now placed where the former dining room was located. The flow of the space improves significantly while making use of all of the wasted space there once was.
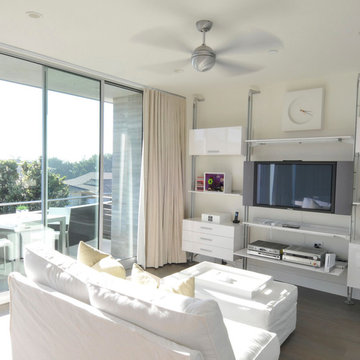 McClean Design
Designer: Paul McClean
Location: Via Majorca, Laguna Beach
Project Type: New Single Family Residence
Approximate size: 3,000 SF
Completion date: 2008
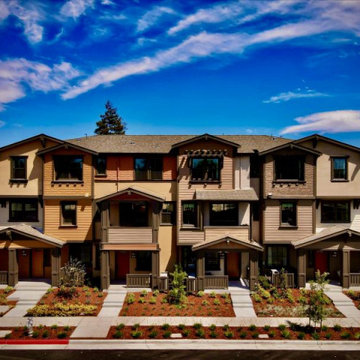 SummerHill Homes
Montecito in Mountain View offers two collections of homes: the Marquetta features 52 three-story attached homes with 2-3 bedrooms and 2.5-3.5 baths between approximately 1,406-1,708 sq. ft. and the Thea features 31 Three-story attached homes with 3-4 bedrooms and 3.5 baths between approximately 1,614-1,893 sq. ft.
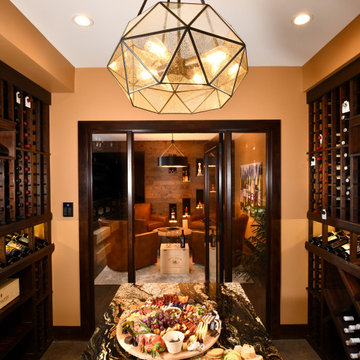
 Silent Rivers Design+Build
A climate-controlled wine cellar that stores approximately 1,500 bottles and includes space for Magnum bottles as well as crated bottles

 Rising Architects
This home sits approximately 80 feet above a protected area of the Mississippi River.
Home design - eclectic home design idea in Minneapolis
Home design - eclectic home design idea in Minneapolis
41