
Search results for "Approximate" in Home Design Ideas
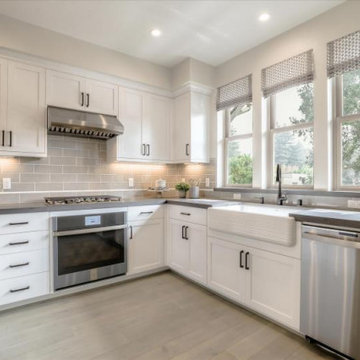
 SummerHill Homes
Montecito in Mountain View offers two collections of homes: the Marquetta features 52 three-story attached homes with 2-3 bedrooms and 2.5-3.5 baths between approximately 1,406-1,708 sq. ft. and the Thea features 31 Three-story attached homes with 3-4 bedrooms and 3.5 baths between approximately 1,614-1,893 sq. ft.
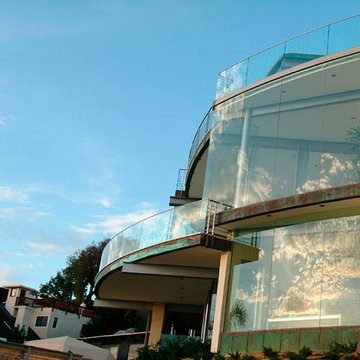
 McClean Design
Designer: Paul McClean in collaboration with John Harwood
Location: Point Place, Laguna Beach
Project Type: New Single Family Residence
Approximate size: 6000 sf
Completion date: Late 2005
Photographer: Sven Etzelsberger

 Lawns of the West
Approximately 800 square foot Dream Lawn.
Photo of a mid-sized modern shade backyard landscaping in Denver.
Photo of a mid-sized modern shade backyard landscaping in Denver.
Find the right local pro for your project

 Coastal Hills Fence & Deck LLC
This is a vinyl space picket scalloped fence surrounding backyard. Cost for this is approximately $7300.
Inspiration for a large backyard outdoor basketball/tennis/multi-game court in Philadelphia.
Inspiration for a large backyard outdoor basketball/tennis/multi-game court in Philadelphia.

 Gulf Building LLC
New construction of a 2-story single family residence, approximately 12,000 SF, 6 bedrooms, 6 bathrooms, 1 half bath with a 3 car garage
Huge minimalist bathroom photo in Miami with flat-panel cabinets, brown cabinets and white countertops
Huge minimalist bathroom photo in Miami with flat-panel cabinets, brown cabinets and white countertops

 Chelsea Kitchen & Bath Design Studio
Inspiration for a large transitional l-shaped dark wood floor eat-in kitchen remodel in New York with a farmhouse sink, shaker cabinets, white cabinets, quartzite countertops, subway tile backsplash, an island, white backsplash and stainless steel appliances
 Gulf Building LLC
New construction of a 2-story single family residence, approximately 12,000 SF, 6 bedrooms, 6 bathrooms, 1 half bath with a 3 car garage
Example of a huge minimalist backyard patio design in Miami
Example of a huge minimalist backyard patio design in Miami

Sponsored
Sunbury, OH

J.Holderby - Renovations
Franklin County's Leading General Contractors - 2X Best of Houzz!
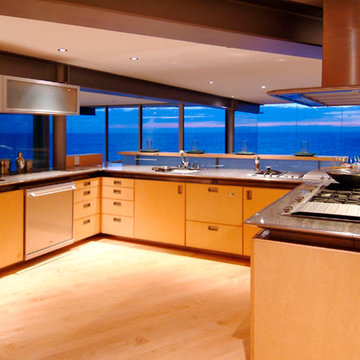 McClean Design
Designer: Paul McClean in collaboration with John Harwood
Location: Point Place, Laguna Beach
Project Type: New Single Family Residence
Approximate size: 6000 sf
Completion date: Late 2005
Photographer: Sven Etzelsberger

 Sarah Zimmerman Architect
A very small bathroom, approximately 5' wide x 7' long was modernized with new fixtures, glass tile and sliced pebble floor tile, custom floating shelf and vanity.

 Sonoma Building Company
Located in Phase IV of Brookberry Farm, this custom modern farmhouse is the culmination of its homeowners’ vision, blending comfortable, classic American detail with transitional design . It features approximately 3,600 square feet, 4 bedrooms plus bonus room, and 3 1/2 bathrooms.
 Gulf Building LLC
New construction of a 2-story single family residence, approximately 12,000 SF, 6 bedrooms, 6 bathrooms, 1 half bath with a 3 car garage
Huge minimalist backyard rectangular lap pool photo in Miami
Huge minimalist backyard rectangular lap pool photo in Miami
 SummerHill Homes
Nuevo in Santa Clara offers 41 E-States (4-story single-family homes), 114 E-Towns (3-4-story townhomes), and 176 Terraces (2-3-story townhomes) with up to 4 bedrooms and up to approximately 2,990 square feet.

 Artistic Landscapes LLC
"Our backyard is truly a work of art! ... it is a beautifully lit and landscaped outdoor entertaining area which we will enjoy for years to come."
— Kristen Mazzotta
Brewster, New York
EXTENSIVE LANDSCAPE PROJECT
Fireplaces, Landscaping - Hardscaping & Pavers, Landscaping - Lighting, Patios, Outdoor Kitchens and Living
Work Completed:
05/05/2017
Would You Hire This Company Again?
Yes
Approximate Cost:
$90,000.00
Description Of Work:
We had two separate projects done. A retaining wall and new staircase which was done this past fall, and an outdoor living space including a patio, outdoor kitchen with pizza oven, and a fire pit area that was completed this spring.
Customer Comments:
"We could not be any happier! My husband is an owner of an Italian restaurant and has always dreamed of having his own backyard kitchen and pizza oven. We weren't sure how everything was going to work in our backyard given that our land is very hilly and sloped. Rhett's design far exceeded our expectations! Because of our sloped yard, we needed to make a few changes to the project once they began working. It ended up adding some additional cost to the original quote, but with the new design we were able to combine a future project of a fire pit area into this one. Rhett also corrected drainage issues we were having with the land. Rhett was onsite overseeing most of the process and was in constant communication with us throughout the project. We were hoping to have the entire project done in time to host our son's birthday party and Rhett assured us the work would be complete, and it was. Our backyard is truly a work of art! Before it was a dark, uninviting space and now it is a beautifully lit and landscaped outdoor entertaining area which we will enjoy for years to come. We are planning on adding a hot tub area, a smaller side patio, and an inground pool in the next few years. We are definitely hiring these guys again to do the work and look forward to completing the backyard we've always wanted! "
Level of Satisfaction:
Overall: A
Price: A
Quality: A
Responsiveness: A
Punctuality: A
Professionalism: A
Sponsored
Sunbury, OH
J.Holderby - Renovations
Franklin County's Leading General Contractors - 2X Best of Houzz!

 Cachet Homes
Sincuidados is a guard-gated luxury home community with approximately 400 home sites. The neighborhood offers views of Lone Mountain, Pinnacle Peak and Troon Mountain. Approximately 70% of the land in Sincuidados has been set aside as natural open space. The community features a clubhouse, private streets and tennis courts. Cachet Homes will be constructing semi-custom homes within the Sincuidados community.

 Visbeen Architects
Builder: J. Peterson Homes
Interior Designer: Francesca Owens
Photographers: Ashley Avila Photography, Bill Hebert, & FulView
Capped by a picturesque double chimney and distinguished by its distinctive roof lines and patterned brick, stone and siding, Rookwood draws inspiration from Tudor and Shingle styles, two of the world’s most enduring architectural forms. Popular from about 1890 through 1940, Tudor is characterized by steeply pitched roofs, massive chimneys, tall narrow casement windows and decorative half-timbering. Shingle’s hallmarks include shingled walls, an asymmetrical façade, intersecting cross gables and extensive porches. A masterpiece of wood and stone, there is nothing ordinary about Rookwood, which combines the best of both worlds.
Once inside the foyer, the 3,500-square foot main level opens with a 27-foot central living room with natural fireplace. Nearby is a large kitchen featuring an extended island, hearth room and butler’s pantry with an adjacent formal dining space near the front of the house. Also featured is a sun room and spacious study, both perfect for relaxing, as well as two nearby garages that add up to almost 1,500 square foot of space. A large master suite with bath and walk-in closet which dominates the 2,700-square foot second level which also includes three additional family bedrooms, a convenient laundry and a flexible 580-square-foot bonus space. Downstairs, the lower level boasts approximately 1,000 more square feet of finished space, including a recreation room, guest suite and additional storage.
 Gulf Building LLC
New construction of a 2-story single family residence, approximately 12,000 SF, 6 bedrooms, 6 bathrooms, 1 half bath with a 3 car garage
Example of a huge minimalist open concept beige floor family room design in Miami with white walls and a wall-mounted tv
Example of a huge minimalist open concept beige floor family room design in Miami with white walls and a wall-mounted tv
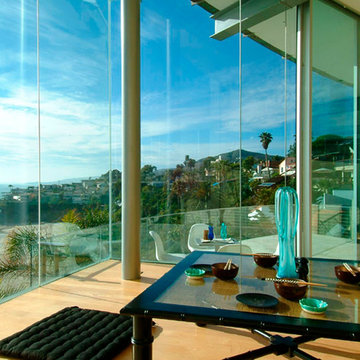 McClean Design
Designer: Paul McClean in collaboration with John Harwood
Location: Point Place, Laguna Beach
Project Type: New Single Family Residence
Approximate size: 6000 sf
Completion date: Late 2005
Photographer: Sven Etzelsberger
 Gulf Building LLC
New construction of a 2-story single family residence, approximately 12,000 SF, 6 bedrooms, 6 bathrooms, 1 half bath with a 3 car garage
Huge minimalist bathroom photo in Miami with flat-panel cabinets, brown cabinets and white countertops
Huge minimalist bathroom photo in Miami with flat-panel cabinets, brown cabinets and white countertops

 Valentini's Custom Wine Cellars
This is a beautiful development in Dana Point. This cellar was designed and built for William Lyon Homes by Valentini's Custom Wine Cellars in their model at Grand Monarch. This cellar holds approximately 1,200 bottles. For more information on this development, please see: http://lyonthegrandmonarch.com
Wine Cellars, Custom Wine Cellar Orange County . Newport Beach, CA. Corona Del Mar, CA. Laguna Beach, CA. Dana Point, CA. San Clemente, CA. Kathleen Valentini
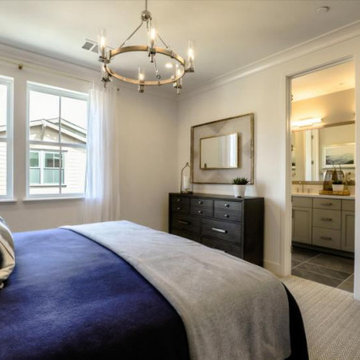 SummerHill Homes
Montecito in Mountain View offers two collections of homes: the Marquetta features 52 three-story attached homes with 2-3 bedrooms and 2.5-3.5 baths between approximately 1,406-1,708 sq. ft. and the Thea features 31 Three-story attached homes with 3-4 bedrooms and 3.5 baths between approximately 1,614-1,893 sq. ft.
49