
Search results for "Apron" in Home Design Ideas
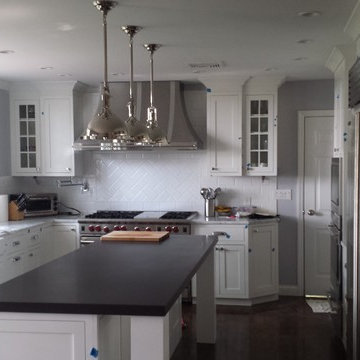
 Superior Tile Stone & Wood Inc.
Inspiration for an industrial u-shaped brown floor eat-in kitchen remodel in New York with a farmhouse sink, shaker cabinets, white cabinets, white backsplash, subway tile backsplash, stainless steel appliances and an island
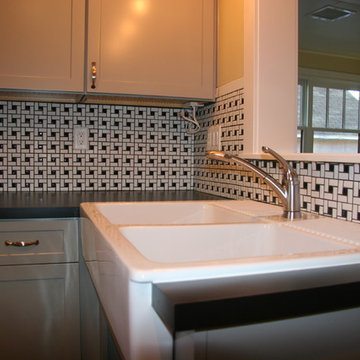
 AJH Construction Inc.
Mid-sized eclectic u-shaped dark wood floor kitchen photo in Phoenix with a farmhouse sink, shaker cabinets, gray cabinets, white appliances and no island
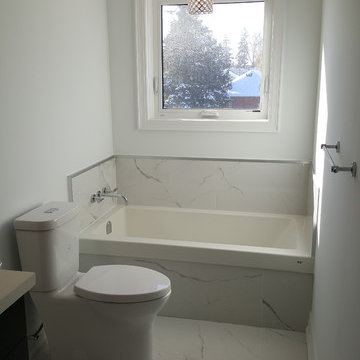
 Woodcastle Homes Ltd
Mid-sized minimalist master marble floor and white floor bathroom photo in Toronto with flat-panel cabinets, black cabinets, a two-piece toilet, white walls, an undermount sink, quartz countertops, a hinged shower door and white countertops
Find the right local pro for your project
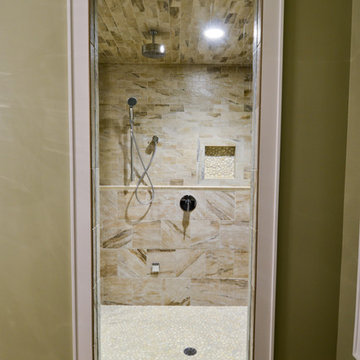
 Excel Builders
Inspiration for a large contemporary master limestone floor and beige floor bathroom remodel in Other with black cabinets, green walls and a hinged shower door
 Thunderchild Remodeling LLC.
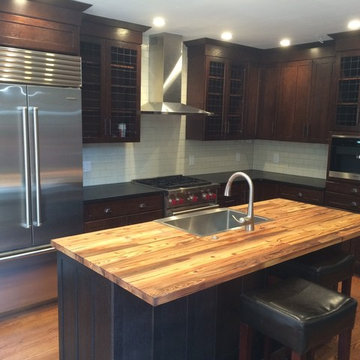
Mid-sized arts and crafts l-shaped medium tone wood floor and brown floor open concept kitchen photo in Philadelphia with a farmhouse sink, shaker cabinets, black cabinets, wood countertops, white backsplash, porcelain backsplash, stainless steel appliances and an island
 The Machina Group
Adam Pergament of Swift Pictures
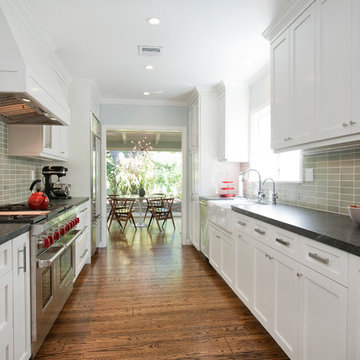
Inspiration for a contemporary galley medium tone wood floor kitchen remodel in Los Angeles with a farmhouse sink, shaker cabinets, white cabinets, soapstone countertops, green backsplash, ceramic backsplash and stainless steel appliances
Inspiration for a contemporary galley medium tone wood floor kitchen remodel in Los Angeles with a farmhouse sink, shaker cabinets, white cabinets, soapstone countertops, green backsplash, ceramic backsplash and stainless steel appliances
 Inspyre Home Design
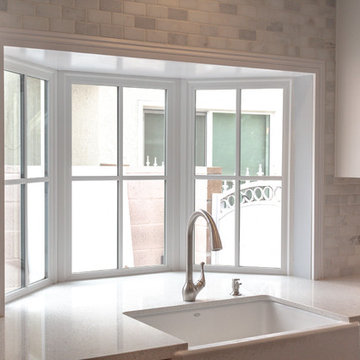
Mid-sized transitional galley medium tone wood floor and brown floor enclosed kitchen photo in Los Angeles with a farmhouse sink, shaker cabinets, white cabinets, quartzite countertops, gray backsplash, stone tile backsplash, stainless steel appliances, no island and white countertops

Sponsored
Columbus, OH

Hope Restoration & General Contracting
Columbus Design-Build, Kitchen & Bath Remodeling, Historic Renovations
 Mosier Luxury Homes
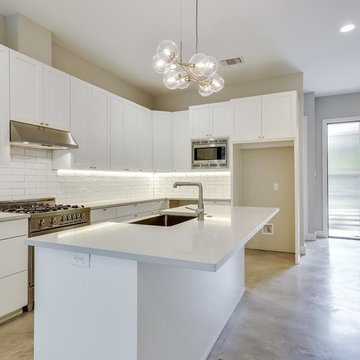
Inspiration for a mid-sized transitional l-shaped ceramic tile enclosed kitchen remodel in Orange County with a farmhouse sink, shaker cabinets, white cabinets, solid surface countertops, white backsplash, porcelain backsplash, stainless steel appliances and two islands
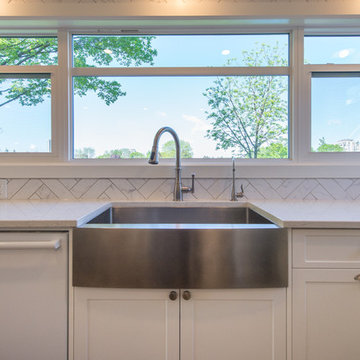
 Eagleview Construction
Mid-sized trendy l-shaped medium tone wood floor and brown floor open concept kitchen photo in Toronto with shaker cabinets, white cabinets, an island, an undermount sink, quartzite countertops, white backsplash, marble backsplash and stainless steel appliances
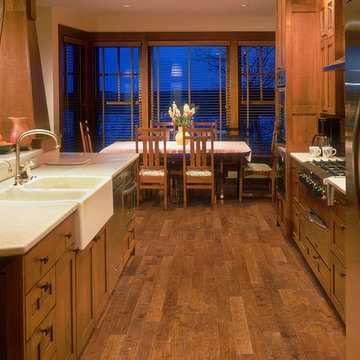
 Knight's Carpets & Interiors, Inc.
Inspiration for a mid-sized transitional dark wood floor and brown floor eat-in kitchen remodel in San Luis Obispo with a farmhouse sink, shaker cabinets, medium tone wood cabinets, paneled appliances and an island

 Steele & Son Contracting
New washroom designed by Sarah Birnie. sarah@sarahbirnie.com
Example of a trendy gray tile and cement tile concrete floor and gray floor bathroom design in Toronto with flat-panel cabinets, gray cabinets, white walls, an undermount sink and white countertops
Example of a trendy gray tile and cement tile concrete floor and gray floor bathroom design in Toronto with flat-panel cabinets, gray cabinets, white walls, an undermount sink and white countertops
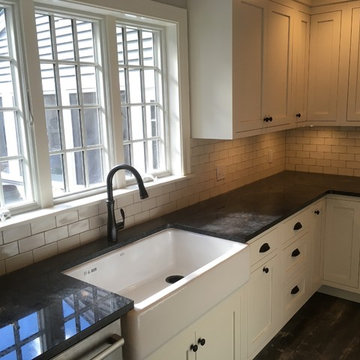
 Beaux Woods Contractors LLC
Kitchen - farmhouse dark wood floor kitchen idea in Boston with a farmhouse sink, shaker cabinets, white cabinets, granite countertops, white backsplash, subway tile backsplash and stainless steel appliances
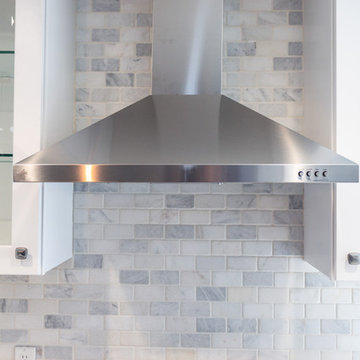 Inspyre Home Design
Inspiration for a mid-sized transitional galley medium tone wood floor and brown floor enclosed kitchen remodel in Los Angeles with a farmhouse sink, shaker cabinets, white cabinets, quartzite countertops, gray backsplash, stone tile backsplash, stainless steel appliances, no island and white countertops

Sponsored
Columbus, OH
Hope Restoration & General Contracting
Columbus Design-Build, Kitchen & Bath Remodeling, Historic Renovations
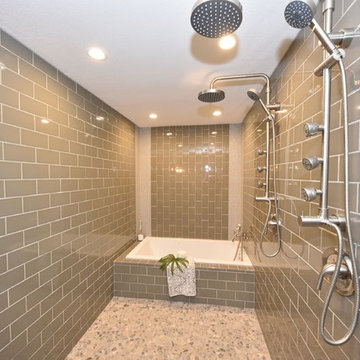
 Property Revision
Example of a large transitional master brown tile and porcelain tile gray floor bathroom design in Milwaukee with shaker cabinets, white cabinets, gray walls, an undermount sink, granite countertops, a hinged shower door and gray countertops
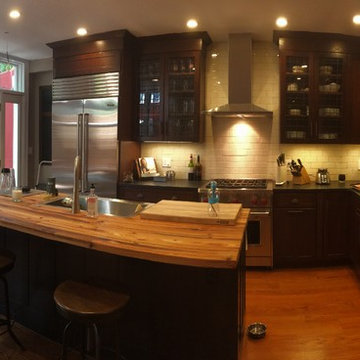 Thunderchild Remodeling LLC.
Open concept kitchen - mid-sized craftsman l-shaped medium tone wood floor and brown floor open concept kitchen idea in Philadelphia with a farmhouse sink, shaker cabinets, black cabinets, wood countertops, white backsplash, porcelain backsplash, stainless steel appliances and an island
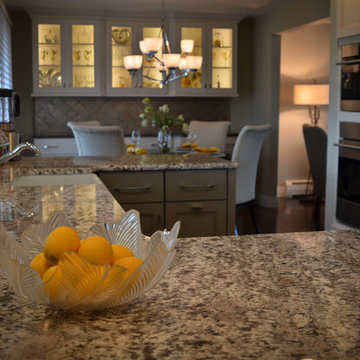
 Granite Imports
Eat-in kitchen - mid-sized transitional eat-in kitchen idea in Denver with shaker cabinets, white cabinets, gray backsplash, stainless steel appliances, a farmhouse sink, granite countertops and no island
 Traditions Cabinetry
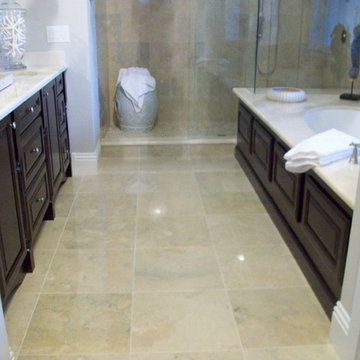
Example of a transitional beige floor bathroom design in Tampa with raised-panel cabinets, black cabinets, an undermount tub, blue walls, an undermount sink and white countertops


 Battres Construction
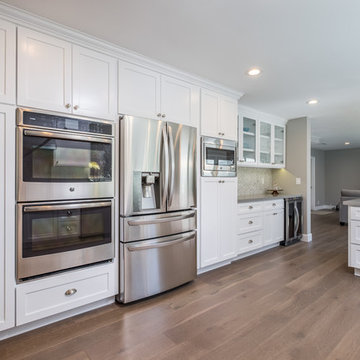
Eat-in kitchen - large transitional u-shaped medium tone wood floor and brown floor eat-in kitchen idea in Orange County with a farmhouse sink, shaker cabinets, white cabinets, white backsplash, subway tile backsplash, stainless steel appliances and a peninsula
 HRTI
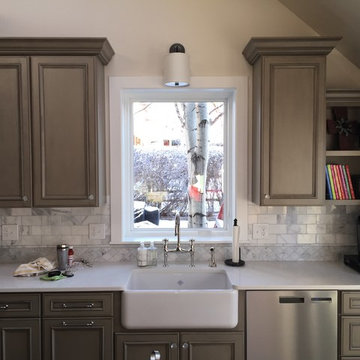
HRTIThis family completed a kitchen and sunroom remodel. Our company installed the new Pella doors and windows. We loved the way their home looks now!
Kitchen - mid-sized traditional kitchen idea in Denver with a farmhouse sink, stainless steel appliances, raised-panel cabinets, brown cabinets, gray backsplash and subway tile backsplash
Kitchen - mid-sized traditional kitchen idea in Denver with a farmhouse sink, stainless steel appliances, raised-panel cabinets, brown cabinets, gray backsplash and subway tile backsplash
 AJH Construction Inc.
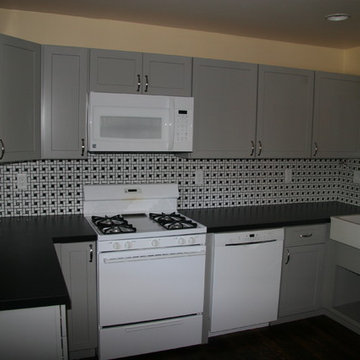
Kitchen - mid-sized eclectic u-shaped dark wood floor kitchen idea in Phoenix with a farmhouse sink, shaker cabinets, gray cabinets, white appliances and no island
22