
Search results for "Apt fork" in Home Design Ideas

 Fredrick Dawson Design Consulting
Family room - mid-sized transitional enclosed dark wood floor family room idea in Toronto with white walls, no fireplace and a wall-mounted tv

 KCBR Design | Remodel
Transforming this primary bathroom required a well-thought-out design plan to maximize the limited space. The enlarged shower and expanded vanity area offer enhanced functionality, while a crisp black-and-white palette brings serene, modern elegance. From thoughtful design guidance to meticulous planning, expert craftsmanship, and seamless project management, this project was a full team effort that resulted in a beautifully executed space.


Find the right local pro for your project









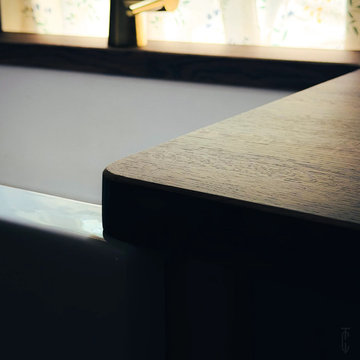
 Timber Couture
Project Details:
- Red Oak Butcher Block wood
- Custom Craftsmanship
- South Carolina
Mid-sized farmhouse l-shaped kitchen photo with shaker cabinets, white cabinets, wood countertops and brown countertops
Mid-sized farmhouse l-shaped kitchen photo with shaker cabinets, white cabinets, wood countertops and brown countertops





 Science Tech
fixture #2 garage door lowered
Example of a mid-sized attached two-car carport design in Miami
Example of a mid-sized attached two-car carport design in Miami


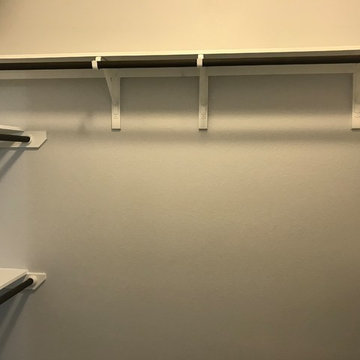


 ProTEK Painters
This photo highlights the crown molding beading our carpenters created. You can see the light groove cut into the bottom of the beading. This extra feature, although a small touch, adds depth to the beading and makes it appear to stand out from the wall itself. This will become even more noticeable once we paint the beading.
43