
Search results for "Aquarium" in Home Design Ideas


Find the right local pro for your project




 50 Degrees North Architects
Overview
Whole house refurbishment, double storey wrap around extension and large loft conversion.
The Brief
Create a WOW factor space, add glamour and fun and give the house a street side and garden side, both different.
Our Solution
This project was exciting from the start, the client wanted to entertain in a WOW factor space, have a panoramic view of the garden (which was to be landscaped), add bedrooms and a great master suite.
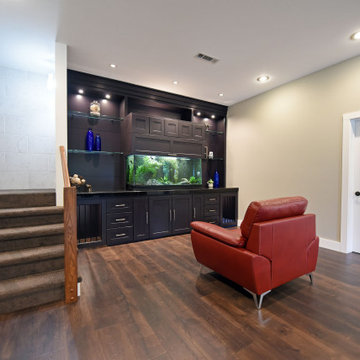
We had some key elements to introduce such as an aquarium separating two rooms; double height spaces and a gloss kitchen, all of which manifest themselves in the completed scheme.
Architecture is a process taking a schedule of areas, some key desires and needs, mixing the functionality and creating space.
New spaces transform a house making it more valuable, giving it kerb appeal and making it feel like a different building. All of which happened at Ailsa Road.

 Terri Becker Designs
Designer: Terri Becker
Construction: Star Interior Resources
Photo: Samantha Brown
Small arts and crafts u-shaped medium tone wood floor and brown floor wet bar photo in Dallas with an undermount sink, shaker cabinets, brown cabinets, granite countertops, multicolored backsplash and stone tile backsplash
Small arts and crafts u-shaped medium tone wood floor and brown floor wet bar photo in Dallas with an undermount sink, shaker cabinets, brown cabinets, granite countertops, multicolored backsplash and stone tile backsplash

 Amazing Spaces
Ilir Rizaj
Inspiration for a large transitional medium tone wood floor eat-in kitchen remodel in New York with an undermount sink, shaker cabinets, white cabinets, granite countertops, blue backsplash, glass tile backsplash, stainless steel appliances and an island
Inspiration for a large transitional medium tone wood floor eat-in kitchen remodel in New York with an undermount sink, shaker cabinets, white cabinets, granite countertops, blue backsplash, glass tile backsplash, stainless steel appliances and an island
 Terri Becker Designs
Designer: Terri Becker
Construction: Star Interior Resources
Photo: Samantha Brown
Example of a small arts and crafts u-shaped medium tone wood floor and brown floor wet bar design in Dallas with an undermount sink, shaker cabinets, brown cabinets, granite countertops, multicolored backsplash and stone tile backsplash
Example of a small arts and crafts u-shaped medium tone wood floor and brown floor wet bar design in Dallas with an undermount sink, shaker cabinets, brown cabinets, granite countertops, multicolored backsplash and stone tile backsplash

 Ciseern by Designer Furnishings Pte Ltd
Hobbies and quiet downtime come together in this cosy dining corner and the adjoining balcony. When it is not used for entertaining company, the homeowners can tend to their mini potted garden at the floating ledge in the balcony, or their aquarium with built-in storage on the other side.

 Painting Services By Steve
oak top and apron I made for fish tank, waiting for customers to get back into town to get color
Example of an island style home office design in Houston
Example of an island style home office design in Houston


100