
Search results for "Aquarium" in Home Design Ideas

 Fratantoni Interior Designers
Transitional Dining Room with French influence by Fratantoni Interior Designers.
Follow us on Facebook, Twitter, Instagram and Pinterest for more inspiring photos!!

 The Home People
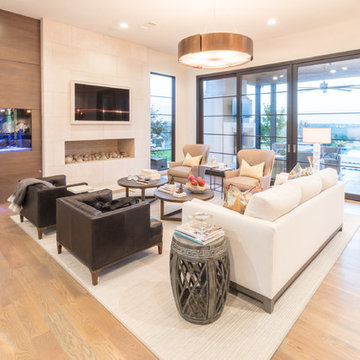
Example of a large transitional enclosed medium tone wood floor and brown floor living room design in Miami with gray walls, no fireplace and a wall-mounted tv


Find the right local pro for your project


 Hsu McCullough
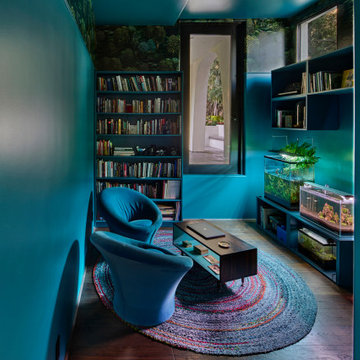
Sunken room. With outdoor access to patio and garden, the aquariums and turquoise paint set the vibe. Pierre Poulin chairs, library and Cole & Sons wallpaper...time to chill out

 Terri Becker Designs
Designer: Terri Becker
Construction: Star Interior Resources
Photo: Samantha Brown
Small arts and crafts u-shaped medium tone wood floor and brown floor wet bar photo in Dallas with an undermount sink, shaker cabinets, brown cabinets, granite countertops, multicolored backsplash and stone tile backsplash
Small arts and crafts u-shaped medium tone wood floor and brown floor wet bar photo in Dallas with an undermount sink, shaker cabinets, brown cabinets, granite countertops, multicolored backsplash and stone tile backsplash


 Owings Brothers Contracting
Carlisle Wide Plank Flooring & Heirloom Hickory
Example of a trendy family room design in Baltimore
Example of a trendy family room design in Baltimore


Example of a classic gray tile powder room design in Charleston with a two-piece toilet, white walls and a console sink

 Pocci Design Group
View of the Great Room from second floor bridge.
Architect: Arcadea Architecture
Inspiration for a rustic open concept medium tone wood floor living room remodel in Denver with a standard fireplace and a stone fireplace
Inspiration for a rustic open concept medium tone wood floor living room remodel in Denver with a standard fireplace and a stone fireplace

 MADIA HOMES INC
David Bryce
Example of a large trendy open concept medium tone wood floor family room design with gray walls, a standard fireplace, a stone fireplace and a wall-mounted tv
Example of a large trendy open concept medium tone wood floor family room design with gray walls, a standard fireplace, a stone fireplace and a wall-mounted tv
 Altitude Custom Homes & Remodeling
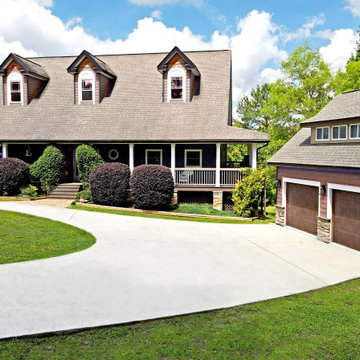
A unique home incorporating traditional, country, and colonial architectural styles used in the design of this spacious 5,000 s.f. home with detached garage and full basement. The home features vaulted ceilings and is a one and a half story layout, with 1,300 s.f. on the second level under roof. The three large dormers bring in ample natural lighting to the open loft area and rooms. The basement features custom cabinetry for a large aquarium with built-in dog kennels and a custom bar.


101