
Search results for "Aquarium" in Home Design Ideas


 Remodel Edge
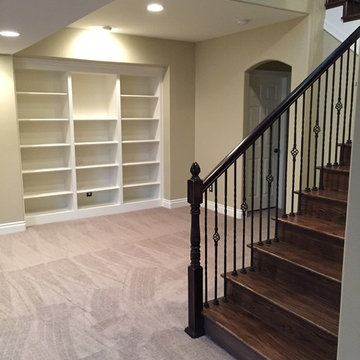
Elegant basement entry.
Home design - large transitional underground porcelain tile home design idea in Denver with beige walls, a ribbon fireplace and a stone fireplace
Home design - large transitional underground porcelain tile home design idea in Denver with beige walls, a ribbon fireplace and a stone fireplace

 Kinsella Kitchens & Baths
Seated home bar - mid-sized transitional u-shaped seated home bar idea in Cincinnati with an undermount sink, recessed-panel cabinets, dark wood cabinets and granite countertops
Find the right local pro for your project

 Laura U Design Collective
Photos by Julie Soefer
Example of a transitional medium tone wood floor great room design in Houston with beige walls, a standard fireplace and a plaster fireplace
Example of a transitional medium tone wood floor great room design in Houston with beige walls, a standard fireplace and a plaster fireplace


 Amazing Spaces
Ilir Rizaj
Inspiration for a large transitional medium tone wood floor eat-in kitchen remodel in New York with an undermount sink, shaker cabinets, white cabinets, granite countertops, blue backsplash, glass tile backsplash, stainless steel appliances and an island
Inspiration for a large transitional medium tone wood floor eat-in kitchen remodel in New York with an undermount sink, shaker cabinets, white cabinets, granite countertops, blue backsplash, glass tile backsplash, stainless steel appliances and an island


 Acreage
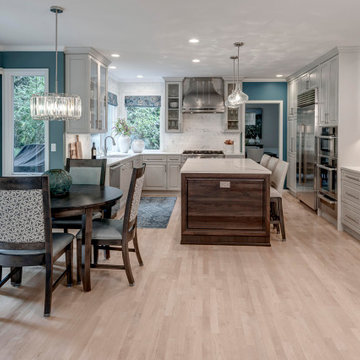
The large built in fish tank and beautiful painted custom cabinetry create a relaxing Study.
Inspiration for a mid-sized craftsman built-in desk light wood floor study room remodel in Houston with beige walls
Inspiration for a mid-sized craftsman built-in desk light wood floor study room remodel in Houston with beige walls

 Geoffrey Mouen Architect, LLC
entry
Example of a large transitional built-in desk dark wood floor home office design in Orlando with white walls
Example of a large transitional built-in desk dark wood floor home office design in Orlando with white walls

 Terri Becker Designs
Designer: Terri Becker
Construction: Star Interior Resources
Photo: Samantha Brown
Inspiration for a small craftsman u-shaped medium tone wood floor and brown floor wet bar remodel in Dallas with an undermount sink, shaker cabinets, brown cabinets, granite countertops, multicolored backsplash and stone tile backsplash
Inspiration for a small craftsman u-shaped medium tone wood floor and brown floor wet bar remodel in Dallas with an undermount sink, shaker cabinets, brown cabinets, granite countertops, multicolored backsplash and stone tile backsplash



 FBC Remodel
The TV wall has backlit panels as well as storage for electronic equipment.©Finished Basement Company
Example of a large trendy look-out carpeted and white floor living room design in Denver with white walls and no fireplace
Example of a large trendy look-out carpeted and white floor living room design in Denver with white walls and no fireplace

 Liquid Interiors
The use of natural daylight was enhanced by using many reflective surfaces that gives the illusion of expanded space as well as illuminates daylight in previously dark corners.


 Bianco Renovations
Felicia Evans Photography
Mid-sized 1950s u-shaped dark wood floor eat-in kitchen photo in DC Metro with an undermount sink, recessed-panel cabinets, white cabinets, quartzite countertops, gray backsplash, glass tile backsplash, stainless steel appliances and an island
Mid-sized 1950s u-shaped dark wood floor eat-in kitchen photo in DC Metro with an undermount sink, recessed-panel cabinets, white cabinets, quartzite countertops, gray backsplash, glass tile backsplash, stainless steel appliances and an island

 User
minimal, open 2-story, pendant lights, glass dining table, fireplace divider, leather, modern furnishings, black window frames, white walls, natural light, light wood floor, two-sided fireplace, wall of windows, glass sliders, colorful furniture, open concept
102