
Search results for "Aquarium" in Home Design Ideas

 Just 4 You, LLC
Large transitional style, painted & glazed custom kitchen/dining area featuring a large prep island with seating, a built-in 120 gallon salt water aquarium, custom made copper hood, wirelessly-controlled LED lighting throughout. Mike Tuell Photography
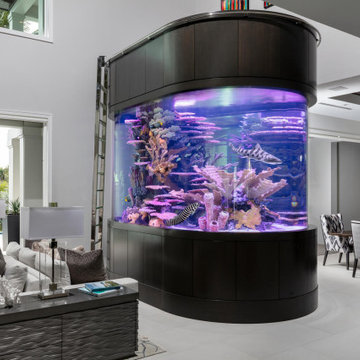
 Jinx McDonald Interior Designs
Inspiration for a large contemporary open concept porcelain tile and gray floor living room remodel in Miami with white walls
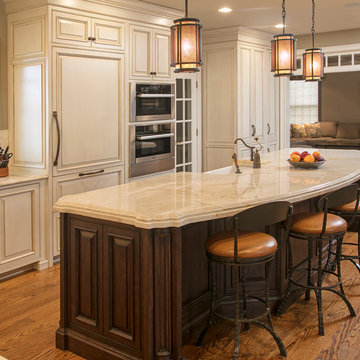
 Worthington & Shagen Custom Builder, Inc.
Randyl Bye
Inspiration for a timeless kitchen remodel in Philadelphia
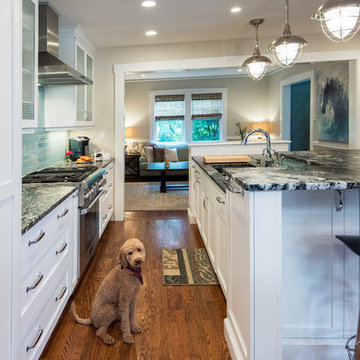
Inspiration for a timeless kitchen remodel in Philadelphia
Find the right local pro for your project


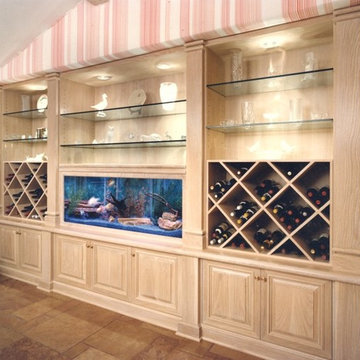
 Custom Home Theater Systems & Automation
Video monitor behind appears to look like aquarium
Example of a classic carpeted home theater design in Portland Maine
Example of a classic carpeted home theater design in Portland Maine

 Studio K Architects
Inspiration for a huge dark wood floor great room remodel in Miami with white walls



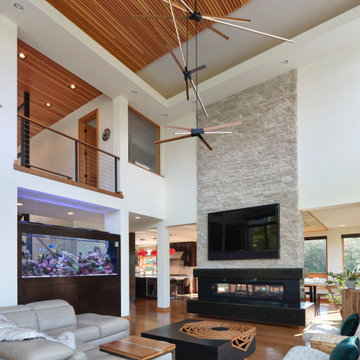
 John Wingfelder Architect
Inspiration for a huge contemporary open concept medium tone wood floor and wood ceiling living room remodel with white walls, a two-sided fireplace, a stone fireplace and a wall-mounted tv


 50 Degrees North Architects
Overview
Whole house refurbishment, double storey wrap around extension and large loft conversion.
The Brief
Create a WOW factor space, add glamour and fun and give the house a street side and garden side, both different.
Our Solution
This project was exciting from the start, the client wanted to entertain in a WOW factor space, have a panoramic view of the garden (which was to be landscaped), add bedrooms and a great master suite.
We had some key elements to introduce such as an aquarium separating two rooms; double height spaces and a gloss kitchen, all of which manifest themselves in the completed scheme.
Architecture is a process taking a schedule of areas, some key desires and needs, mixing the functionality and creating space.
New spaces transform a house making it more valuable, giving it kerb appeal and making it feel like a different building. All of which happened at Ailsa Road.
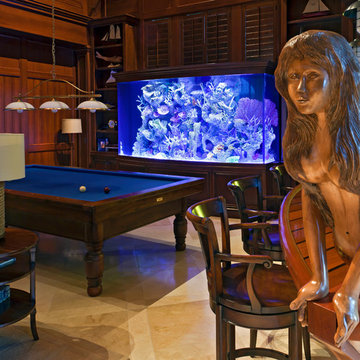


 Elise Fett & Associates, Ltd.
Jon M. Photography www.jonm.photo
Inspiration for a huge transitional light wood floor kitchen/dining room combo remodel with multicolored walls and no fireplace
Inspiration for a huge transitional light wood floor kitchen/dining room combo remodel with multicolored walls and no fireplace

 Oksijen
James Strack
Example of a farmhouse medium tone wood floor kitchen/dining room combo design with gray walls
Example of a farmhouse medium tone wood floor kitchen/dining room combo design with gray walls


 BCB Homes, Inc.
Large trendy open concept light wood floor living room photo in Miami with white walls and a concealed tv

 Teri Fotheringham Photography
Large trendy master white tile marble floor drop-in bathtub photo in Denver with white walls
Large trendy master white tile marble floor drop-in bathtub photo in Denver with white walls

 DSDG Architects
Architect: Mark Sultana
Builder: Voigt Brothers Construction
Photographer: Ryan Gamma
Trendy family room photo in Tampa
Trendy family room photo in Tampa

 Houchin Construction Inc
Amber Frederiksen Photography
Trendy light wood floor great room photo in Miami with white walls, a standard fireplace and a stone fireplace
Trendy light wood floor great room photo in Miami with white walls, a standard fireplace and a stone fireplace
71