
Search results for "Arabic interior design" in Home Design Ideas


 Marvin
Architect: Blaine Bonadies, Bonadies Architect
Photography By: Jean Allsopp Photography
“Just as described, there is an edgy, irreverent vibe here, but the result has an appropriate stature and seriousness. Love the overscale windows. And the outdoor spaces are so great.”
Situated atop an old Civil War battle site, this new residence was conceived for a couple with southern values and a rock-and-roll attitude. The project consists of a house, a pool with a pool house and a renovated music studio. A marriage of modern and traditional design, this project used a combination of California redwood siding, stone and a slate roof with flat-seam lead overhangs. Intimate and well planned, there is no space wasted in this home. The execution of the detail work, such as handmade railings, metal awnings and custom windows jambs, made this project mesmerizing.
Cues from the client and how they use their space helped inspire and develop the initial floor plan, making it live at a human scale but with dramatic elements. Their varying taste then inspired the theme of traditional with an edge. The lines and rhythm of the house were simplified, and then complemented with some key details that made the house a juxtaposition of styles.
The wood Ultimate Casement windows were all standard sizes. However, there was a desire to make the windows have a “deep pocket” look to create a break in the facade and add a dramatic shadow line. Marvin was able to customize the jambs by extruding them to the exterior. They added a very thin exterior profile, which negated the need for exterior casing. The same detail was in the stone veneers and walls, as well as the horizontal siding walls, with no need for any modification. This resulted in a very sleek look.
MARVIN PRODUCTS USED:
Marvin Ultimate Casement Window


Find the right local pro for your project
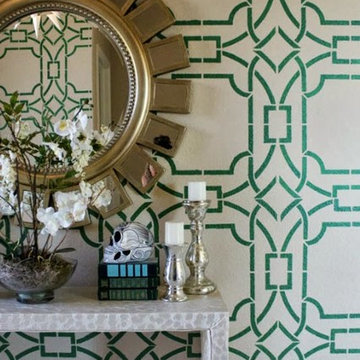
 Royal Design Studio Stencils
Tiffany of Living Savvy paints and decorates with the Contempo Trellis Wall Stencil from Royal Design Studio.
Inspiration for a contemporary home design remodel in San Diego
Inspiration for a contemporary home design remodel in San Diego

 COLLECTIVE FORM
Handmade in Portugal with bronze metal and handblown glass, with a choice of glass colors and metal finishes. This piece can be completely customized to your specifications.


 User
This hotel room is a important realization for Passaia Project becouse the aim of the project is to realize a innovativa space in art decò style. The room is compose by brown oak and light oak with strips led in the frames of the wall near tv and bed.



 Streeter Custom Builder
A traditional fireplace and classic white painted mantel in the casual living room. Coastal dark wood floors and white walls throughout this classic interior with white painted ceiling beams.


 Wiseman & Gale Interiors
Bedroom - mid-sized transitional dark wood floor bedroom idea in Phoenix with white walls and no fireplace

 Flemming Interiors
This bathroom was carefully thought-out for great function and design for 2 young girls. We completely gutted the bathroom and made something that they both could grow in to. Using soft blue concrete Moroccan tiles on the floor and contrasted it with a dark blue vanity against a white palette creates a soft feminine aesthetic. The white finishes with chrome fixtures keep this design timeless.

 Lindye Galloway Interiors
Chad Mellon Photographer
Mid-sized beach style open concept light wood floor and beige floor family room photo in Orange County with white walls, a wall-mounted tv and no fireplace
Mid-sized beach style open concept light wood floor and beige floor family room photo in Orange County with white walls, a wall-mounted tv and no fireplace



Sponsored
Westerville, OH

Custom Home Works
Franklin County's Award-Winning Design, Build and Remodeling Expert
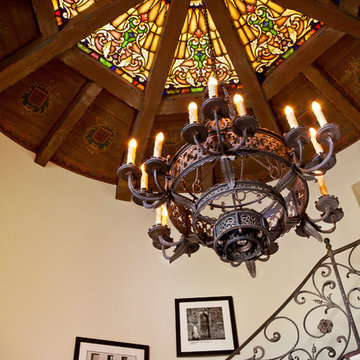


 Lauren Shadid Architecture + Interiors
Holly Lepere
Example of a mid-sized classic 3/4 white tile and subway tile porcelain tile freestanding bathtub design in Los Angeles with recessed-panel cabinets, white cabinets, a two-piece toilet, white walls, an undermount sink, marble countertops and gray countertops
Example of a mid-sized classic 3/4 white tile and subway tile porcelain tile freestanding bathtub design in Los Angeles with recessed-panel cabinets, white cabinets, a two-piece toilet, white walls, an undermount sink, marble countertops and gray countertops

 Becky Farmer
Banquettes can come in all sizes. This one encourages a large conversation area in this family room with arched windows. The client's custom pillows are constructed of Italian Fortuny fabrics. The area rug and light fixtures anchor and brings together this eclectic look.

 Mindy Wagner Interior Design LLC
Inspiration for a mid-sized southwestern formal and enclosed medium tone wood floor living room remodel in DC Metro with black walls, no fireplace and no tv



 Affinity Doors
Interior flat arch dark wood double doors with intricate designs on large glass panels and sidelights.
Inspiration for a large transitional front door remodel in Houston with a dark wood front door
Inspiration for a large transitional front door remodel in Houston with a dark wood front door

 dRemodeling Design-Build
Arguably the most exciting part of this kitchen, is this beautiful one of a kind backsplash. Responding to the vertical aspect of the kitchen cabinetry and space, these long upright hexagonal tiles capture and emulate the other warm colors and light that cascade into the room. Without a doubt, this unique backsplash makes it a stand out and conversational work of art.

 S.STUDIO
Inspiration for a mid-sized mediterranean enclosed carpeted living room remodel with beige walls, a wood fireplace surround and a media wall
214