
Search results for "Arbeiten" in Home Design Ideas




Find the right local pro for your project
 Blockade General Contracting Ltd.
weyoung
Example of an arts and crafts home design design in Edmonton
Example of an arts and crafts home design design in Edmonton

 Laidlaw Schultz architects
The project’s starting point was to understand the building’s original post and beam structure and to use that internal logic to formulate a sympathetic remodel. With an emphasis on the upper back unit, the owner’s private residence within this recently purchased Edward Killingsworth triplex, the first order of business was to strip the excess out and to return the complex to something that resembled the original. With a limited budget, the tact was to restore where possible, and to insert where needed, but always with a sympathetic eye. The kitchen quickly became the primary focus and it was soon realized that by removing the division between the existing galley and family room that the essence of the structural system could be revealed. Once opened the datum of the layered beams was adhered to with the kitchen reinforcing this overhead water line. The primary internal wall was then highlighted with a new wood veneer with the refrigerator recessed (borrowing a bit of space from the master closet) and the existing heater chromed.



 Phinney Ridge Cabinet Company
Designer - Katelyn Broxson
Cabinet Maker - Sollera Fine Cabinetry
Door Style - Whistler
Wood Species - Maple Painted
Color - “Olive” 12° Sheen
Mid-sized transitional dedicated laundry room photo in Seattle with shaker cabinets and green cabinets
Mid-sized transitional dedicated laundry room photo in Seattle with shaker cabinets and green cabinets
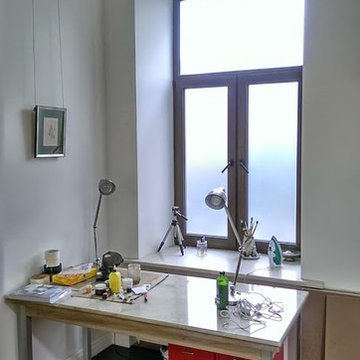
 EK design
Eugene Kolomiychenko
Inspiration for a large eclectic freestanding desk dark wood floor home studio remodel with white walls
Inspiration for a large eclectic freestanding desk dark wood floor home studio remodel with white walls
 OnlineArchitect
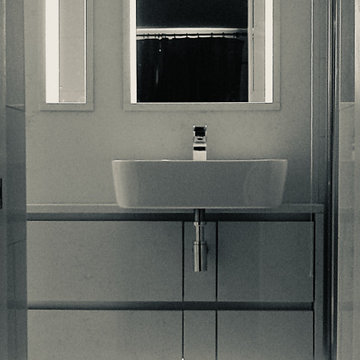
Marble-clad bathroom with concealed soft lighting
Wet room - small contemporary master single-sink wet room idea in Limerick with flat-panel cabinets, beige cabinets, an integrated sink, marble countertops, a hinged shower door, beige countertops and a built-in vanity
Wet room - small contemporary master single-sink wet room idea in Limerick with flat-panel cabinets, beige cabinets, an integrated sink, marble countertops, a hinged shower door, beige countertops and a built-in vanity
 Carly Scholze Interiors
Small transitional ceramic tile and gray floor home design photo in Vancouver with flat-panel cabinets, brown cabinets, a one-piece toilet, white walls, a vessel sink and quartz countertops




 NU-Dimension Kitchen & Bath Remodel, LTD
by Cezar
Example of a classic home design design in Vancouver
Example of a classic home design design in Vancouver

 Ben Gebo Photography
Art Direction, Styling and Photography by Ben Gebo.
Trendy home design photo in Boston
Trendy home design photo in Boston



 Sheila Singer Design
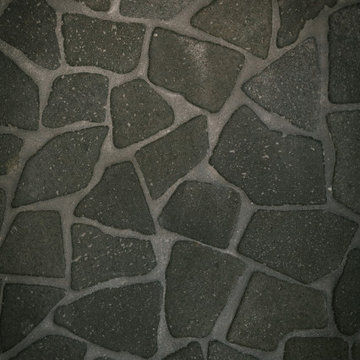
Bathroom floor - 12 X 24 gray neutral tile.
A small, odd shaped & outdated bathroom, gets a renovation & makeover to become a luxury guest bathroom...Sheila Singer Design
35