
Search results for "Arbeitsfläche frei" in Home Design Ideas
 Sample Properties Inc
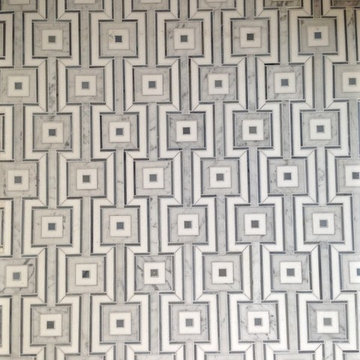
Use tile patterns to add design depth to your home.
Inspiration for a bathroom remodel in Tampa with gray walls
Inspiration for a bathroom remodel in Tampa with gray walls
 CRC Builders Inc.
Castle Rock Construction
Castle Rock Construction
Example of a classic kitchen design in San Francisco with a double-bowl sink, shaker cabinets, light wood cabinets, granite countertops, beige backsplash, stone tile backsplash and stainless steel appliances
Example of a classic kitchen design in San Francisco with a double-bowl sink, shaker cabinets, light wood cabinets, granite countertops, beige backsplash, stone tile backsplash and stainless steel appliances

 Old Town Timber
White Washed Cedar with a blue river center.
Example of a minimalist family room design in Jacksonville
Example of a minimalist family room design in Jacksonville
Find the right local pro for your project

 Integrity Tile LLC
Example of a large gray tile and porcelain tile porcelain tile sauna design in Raleigh with laminate countertops and blue walls
 Inside Story Carpet One
Living room - transitional open concept carpeted living room idea in Denver with gray walls

 Cano Eixo Construction
600 sq. foot Master Bedroom addition in Danville, California. [ Includes Master Suite, Master Bathroom, Master Walk-in Closet. ]
Master Bathroom with Hidden Shower Drain.
 Bella Systems - Custom Closets
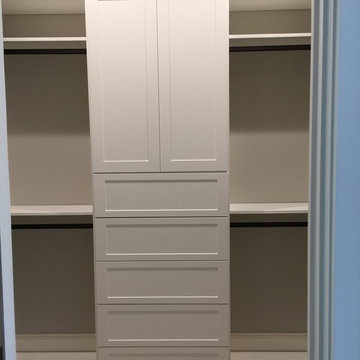
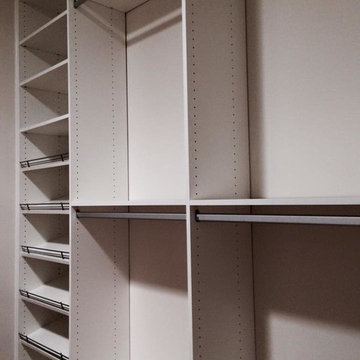
Mission Style cabinets with double hanging storage on either side. There is a space for long hanging and many adjustable shelves.
Walk-in closet - mid-sized transitional gender-neutral carpeted and gray floor walk-in closet idea with shaker cabinets and white cabinets
Walk-in closet - mid-sized transitional gender-neutral carpeted and gray floor walk-in closet idea with shaker cabinets and white cabinets

 Vision Design
What had been a very cramped, awkward master bathroom layout that barely accommodated one person became a spacious double vanity, double shower and master closet.
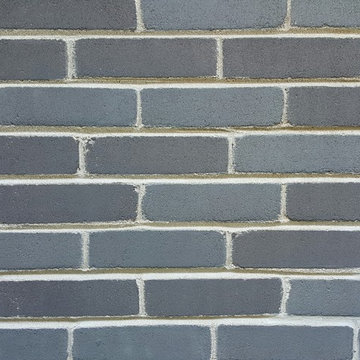
 All-City Masonry Staining LLC
Chris Balke All City Masonry Staining LLC
Home design - mid-sized modern one-story brick gray home design idea in Chicago with a hip roof
Home design - mid-sized modern one-story brick gray home design idea in Chicago with a hip roof


 BPL Design Group
Mid-sized country master black and white tile and cement tile ceramic tile, black floor, single-sink and shiplap wall alcove bathtub photo with shaker cabinets, white cabinets, a two-piece toilet, white walls, an undermount sink, quartz countertops, white countertops, a niche and a freestanding vanity
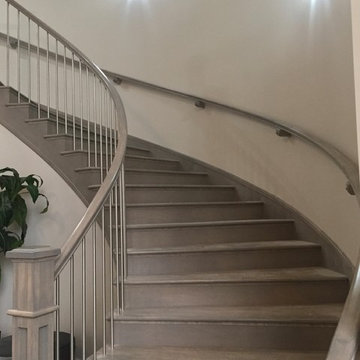
 DNC Stair Builders Inc.
Curved stairway with a light stain , The box newels are of the craftsman type , the spindles are stainless steel
Inspiration for a large modern curved staircase remodel
Inspiration for a large modern curved staircase remodel

 MW Design Workshop
Josiah Zukowski
Mid-sized minimalist carpeted straight carpeted staircase photo in Portland with white walls and carpeted risers
Mid-sized minimalist carpeted straight carpeted staircase photo in Portland with white walls and carpeted risers

 Urban Futons - Dr. Futonberg
This is what a hard wood futon frame should look like. Notice how the slats are flat wood, not cheap hollowed metal or mesh wire. Your futon frame should be all wood with no metal for best quality.
 Village Home Stores
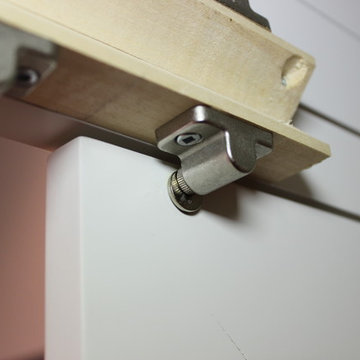
View from the interior of the hidden pantry doors in the kitchen of this home built by Hazelwood Homes with materials provided by Village Home Stores.

 Anne Paul
Easily access the whole cabinet, and never lose anything in those "blind" areas again!
Transitional kitchen photo in Raleigh
Transitional kitchen photo in Raleigh

 driscoll interior design, LLC
Driscoll Interior Design, LLC
Mid-sized transitional kids' white tile and porcelain tile porcelain tile and gray floor alcove bathtub photo in DC Metro with furniture-like cabinets, dark wood cabinets, a two-piece toilet, purple walls, an undermount sink and granite countertops
Mid-sized transitional kids' white tile and porcelain tile porcelain tile and gray floor alcove bathtub photo in DC Metro with furniture-like cabinets, dark wood cabinets, a two-piece toilet, purple walls, an undermount sink and granite countertops


 Clear Choice Bath
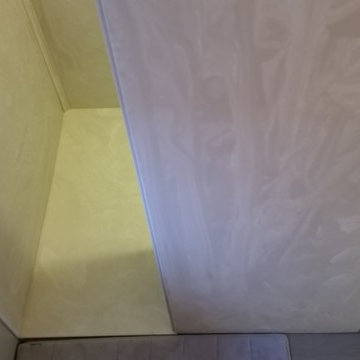
Cultured Marble Doorless Shower This shower replaced a large whirlpool tub. This tub had such a large deck around it, the customers were able to make the footprint a little smaller and leave room for a shelving unit between the sink and shower.

9