
Search results for "Arborvitae" in Home Design Ideas

 Lofton Landscaping Company
Carolyn PIpal
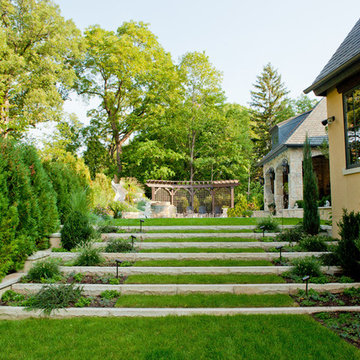
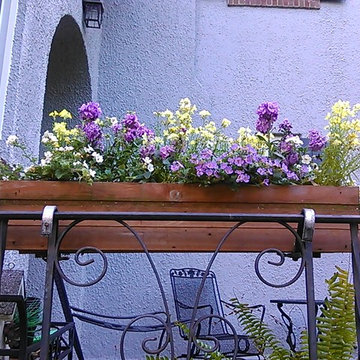
Design ideas for a small rustic partial sun front yard stone landscaping in Chicago for summer.
Design ideas for a small rustic partial sun front yard stone landscaping in Chicago for summer.

Find the right local pro for your project
 Yorkville Hill Landscaping Inc.
Yorkville Hill Landscaping, Inc.
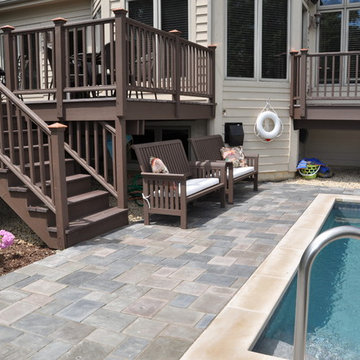
Inspiration for a large contemporary backyard brick and rectangular lap pool remodel in Chicago
Inspiration for a large contemporary backyard brick and rectangular lap pool remodel in Chicago
 Christian Duvernois Landscape/Studio
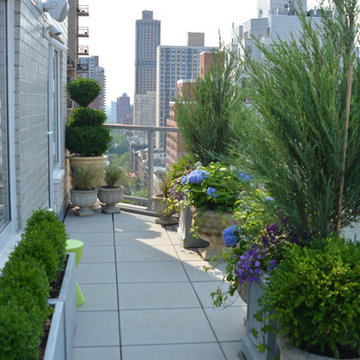
This design of an Upper East Side container garden is divided into two terraces that provide spectacular views of the city. On the main terrace, arborvitae line a corner to create a barrier from neighboring buildings, as well as enclose the space as an outdoor room. A lawn and lounge chairs help give this area a relaxing vibe, enhanced by a classical fountain. On the second terrace, containers with a variety of plants frame a corridor that mirrors the street and provides a great city view.

 Drake's 7 Dees Landscaping & Garden Center
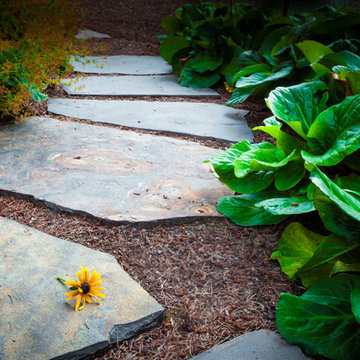
Mother nature sure is a create exterior decorator isn't she? We're honored to be in business with her. Photography by: Joe Hollowell
Inspiration for a large traditional shade side yard stone garden path in Portland for summer.
Inspiration for a large traditional shade side yard stone garden path in Portland for summer.

 a Blade of Grass

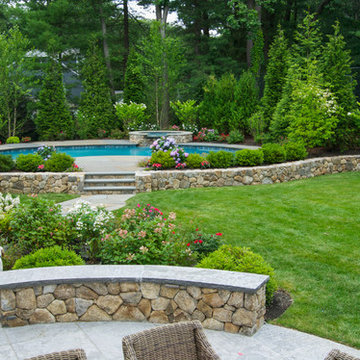
View from the dining area to the pool.
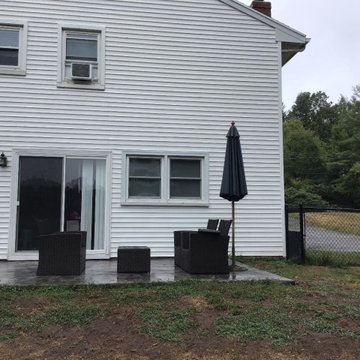

Photo of a large traditional full sun backyard stone landscaping in Boston.
Photo of a large traditional full sun backyard stone landscaping in Boston.
 Landwork Contractors, Inc.
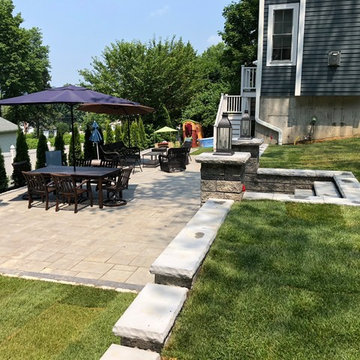
This backyard started out as a flat, simple yard with a lot of green grass and landscape beds. Our clients wanted an additional outdoor entertaining area other than their existing wood deck. We designed and created a space that best fit their needs. We started out with demo of the existing lawn area and digging to prepare for the Unilock Concord XL in Granite retaining wall installation. We then began the Unilock Patio installation in the Beacon Hill NY Blend color selection. The final “Steps” were to install a bluestone stepping stone path to connect the front of the home to the backyard entertaining space and to install the Unilock Concord XL Steps with Unilock Ledgestone Coping. The Unilock pillars connect to the retaining wall and steps which create a distinct, grand entrance to the new patio area. The Unilock Pillars were also installed using the Unilock Concord XL in Granite with Ledgestone Coping. The finishing touches of this project included new sod installation to repair the disturbed grass areas as well as the installation of Arborvitae is in the black mulch beds that provide a natural privacy screen or as others may call, privacy fence. The clients have a great area now to entertain, relax and dine in their newly improved outdoor patio area.
 Daniel Rodriguez Photography

Example of a large transitional backyard brick and rectangular pool design in New York
 a Blade of Grass
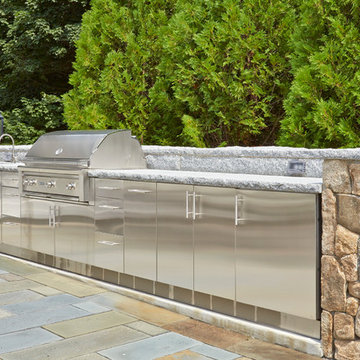
New England fieldstone outdoor kitchen with rock faced granite counter, backsplash, and custom stainless steel cabinets.
Photo by Charles Mayer
Photo of a large traditional full sun backyard stone landscaping in Boston.
Photo of a large traditional full sun backyard stone landscaping in Boston.
 Yardworks, Inc.
Yardworks, Inc.
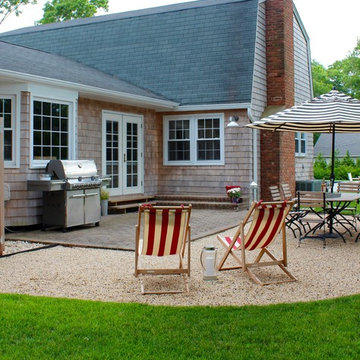
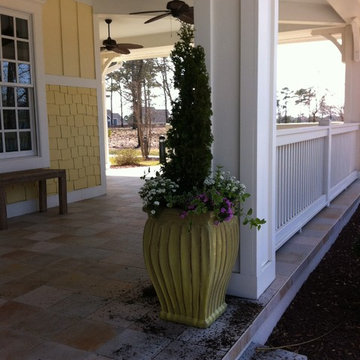
Inspiration for a small coastal ceramic tile entryway remodel in Other with yellow walls and a white front door
Inspiration for a small coastal ceramic tile entryway remodel in Other with yellow walls and a white front door

 Landesign of VA, Inc.
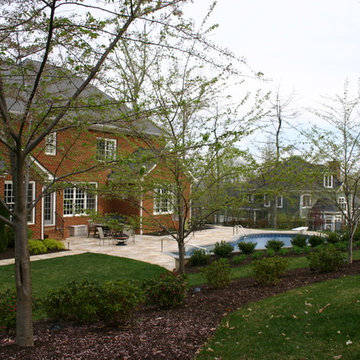
The view of the house from the back of the property is beautiful. The pool and pool decking are in great proportion to the house and property. The soft curving lines of the hardscape and planting beds make for a pleasing environment.
Photographer-Nancy Dransfield
 Wandsnider Landscape Architects
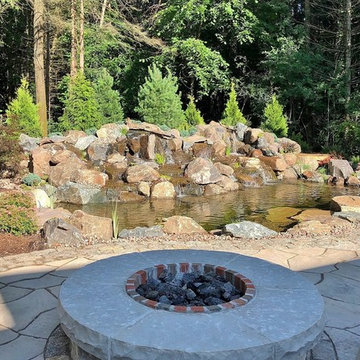
Natural pond with fieldstone and decorative gravel surrounded with a mixture of perennials and shrubs with a backdrop of White Pine and Western Arborvitae. Rosetta Flagstone patio is edged with 3 courses of Germantown Lannon paver. Lannon stone fire ring.


 SV Design
This modern family home sits atop stone ledges overlooking the Atlantic Ocean. The newly constructed home is a contemporary shingle style with a twist of Vermont country. The first floor is anchored by a family style eat-in kitchen adjoining an open floor plan that takes advantage of the panoramic views of the Atlantic. The second floor is comprised of three junior suites and a master suite with a balcony. The three car garage, play room above and in-law suite in the basement complete the interior of the home. The approach up the driveway provides a glimpse of the dramatic ocean views through a passageway between the house and mature arborvitae. A series of retaining walls undulating from the ocean facing elevation creates gathering areas at different levels as the lot slopes downward toward the stone ledge.
Photo Credit: Eric Roth
42