
Search results for "Arcade games" in Home Design Ideas

 FBC Remodel
Ultimate Entertainment & Lounge Basement Remodel
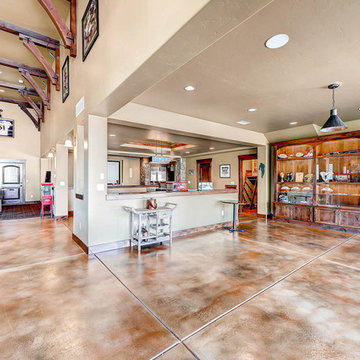
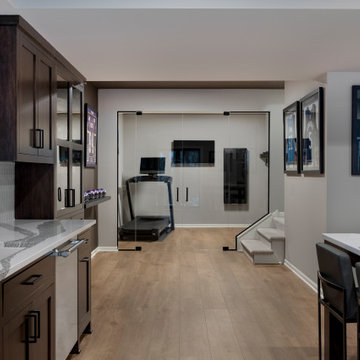
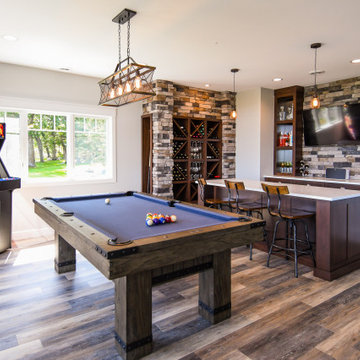
This luxurious basement remodel is the perfect blend of sophistication and fun, designed for entertainment, relaxation, and hosting in style. The space features a modern wet bar with rich, dark cabinetry, quartz countertops, and a statement waterfall island, ideal for gathering with friends and family.
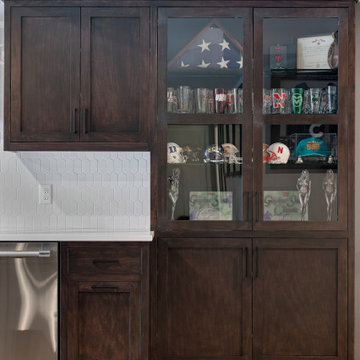
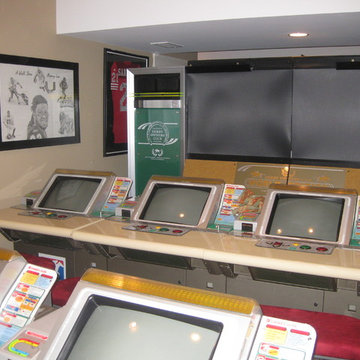
The custom media wall is a showstopper, complete with built-in shelving, ambient lighting, and a massive screen for the ultimate home theater experience. A dedicated sports memorabilia display adds personality and a personal touch to the space.
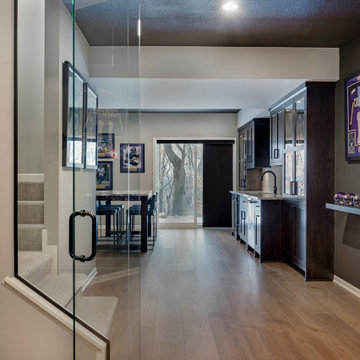
Adjacent to the lounge area, a glass-enclosed gym provides a sleek, modern workout space without feeling closed off. The thoughtful use of glass doors enhances the open-concept flow while maintaining functional separation.
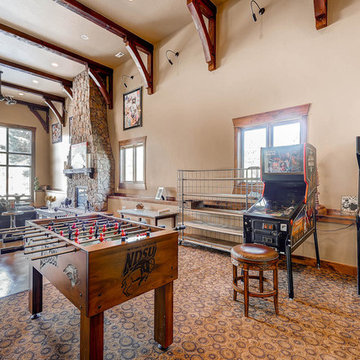
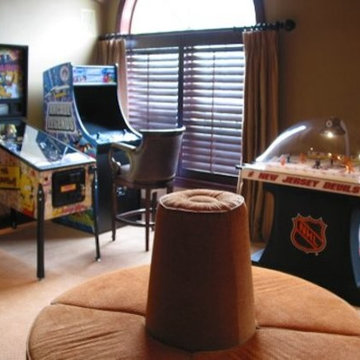
For those who love games and nostalgia, a pinball arcade corner brings a vintage flair to this contemporary design.
Finished with wide plank flooring, textured accents, and integrated lighting, this basement is the ultimate retreat for sports enthusiasts, entertainers, and those seeking a refined yet playful atmosphere.
Find the right local pro for your project
 FBC Remodel
Ultimate Entertainment & Lounge Basement Remodel
This luxurious basement remodel is the perfect blend of sophistication and fun, designed for entertainment, relaxation, and hosting in style. The space features a modern wet bar with rich, dark cabinetry, quartz countertops, and a statement waterfall island, ideal for gathering with friends and family.
The custom media wall is a showstopper, complete with built-in shelving, ambient lighting, and a massive screen for the ultimate home theater experience. A dedicated sports memorabilia display adds personality and a personal touch to the space.
Adjacent to the lounge area, a glass-enclosed gym provides a sleek, modern workout space without feeling closed off. The thoughtful use of glass doors enhances the open-concept flow while maintaining functional separation.
For those who love games and nostalgia, a pinball arcade corner brings a vintage flair to this contemporary design.
Finished with wide plank flooring, textured accents, and integrated lighting, this basement is the ultimate retreat for sports enthusiasts, entertainers, and those seeking a refined yet playful atmosphere.
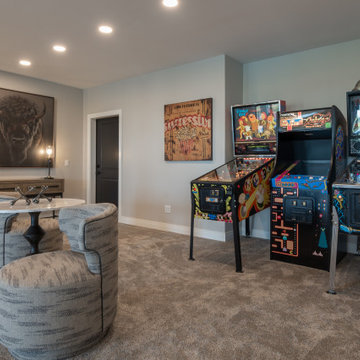


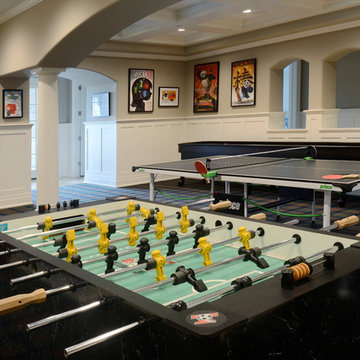
 Birchwood Construction Company
Camp Wobegon is a nostalgic waterfront retreat for a multi-generational family. The home's name pays homage to a radio show the homeowner listened to when he was a child in Minnesota. Throughout the home, there are nods to the sentimental past paired with modern features of today.
The five-story home sits on Round Lake in Charlevoix with a beautiful view of the yacht basin and historic downtown area. Each story of the home is devoted to a theme, such as family, grandkids, and wellness. The different stories boast standout features from an in-home fitness center complete with his and her locker rooms to a movie theater and a grandkids' getaway with murphy beds. The kids' library highlights an upper dome with a hand-painted welcome to the home's visitors.
Throughout Camp Wobegon, the custom finishes are apparent. The entire home features radius drywall, eliminating any harsh corners. Masons carefully crafted two fireplaces for an authentic touch. In the great room, there are hand constructed dark walnut beams that intrigue and awe anyone who enters the space. Birchwood artisans and select Allenboss carpenters built and assembled the grand beams in the home.
Perhaps the most unique room in the home is the exceptional dark walnut study. It exudes craftsmanship through the intricate woodwork. The floor, cabinetry, and ceiling were crafted with care by Birchwood carpenters. When you enter the study, you can smell the rich walnut. The room is a nod to the homeowner's father, who was a carpenter himself.
The custom details don't stop on the interior. As you walk through 26-foot NanoLock doors, you're greeted by an endless pool and a showstopping view of Round Lake. Moving to the front of the home, it's easy to admire the two copper domes that sit atop the roof. Yellow cedar siding and painted cedar railing complement the eye-catching domes.

Sponsored
Delaware, OH

Buckeye Basements, Inc.
Central Ohio's Basement Finishing ExpertsBest Of Houzz '13-'21
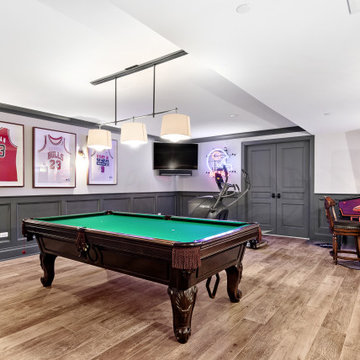

 FBC Remodel
Ultimate Entertainment & Lounge Basement Remodel
This luxurious basement remodel is the perfect blend of sophistication and fun, designed for entertainment, relaxation, and hosting in style. The space features a modern wet bar with rich, dark cabinetry, quartz countertops, and a statement waterfall island, ideal for gathering with friends and family.
The custom media wall is a showstopper, complete with built-in shelving, ambient lighting, and a massive screen for the ultimate home theater experience. A dedicated sports memorabilia display adds personality and a personal touch to the space.
Adjacent to the lounge area, a glass-enclosed gym provides a sleek, modern workout space without feeling closed off. The thoughtful use of glass doors enhances the open-concept flow while maintaining functional separation.
For those who love games and nostalgia, a pinball arcade corner brings a vintage flair to this contemporary design.
Finished with wide plank flooring, textured accents, and integrated lighting, this basement is the ultimate retreat for sports enthusiasts, entertainers, and those seeking a refined yet playful atmosphere.

 Cardinal Construction, Inc.
venvisio.com
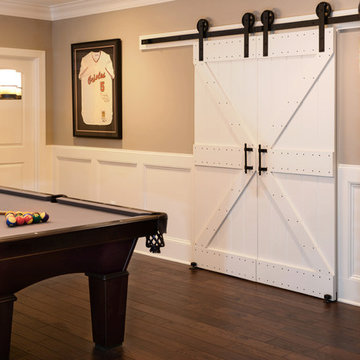

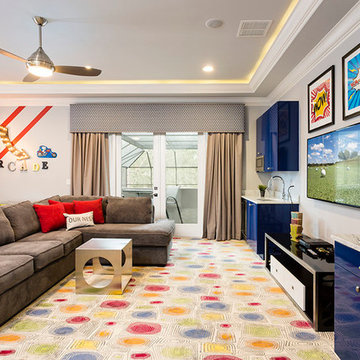
Inspiration for a huge transitional gender-neutral carpeted playroom remodel in Atlanta
Inspiration for a huge transitional gender-neutral carpeted playroom remodel in Atlanta



Sponsored
Columbus, OH

Wannemacher Interiors
Customized Award-Winning Interior Design Solutions in Franklin Cnty OH

 Mark Hammer Construction LTD.
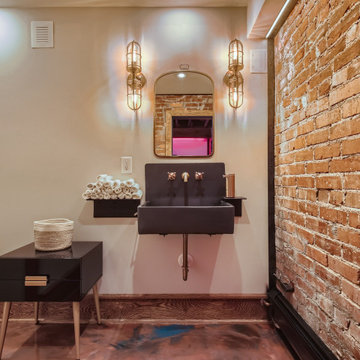
New bathroom in an old storage room
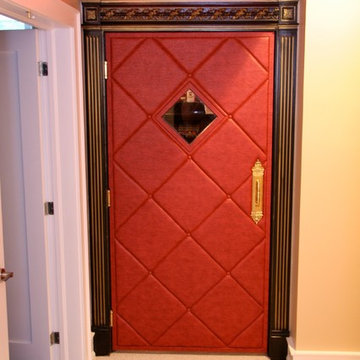
Example of a trendy home design design in Denver
Example of a trendy home design design in Denver
 FBC Remodel
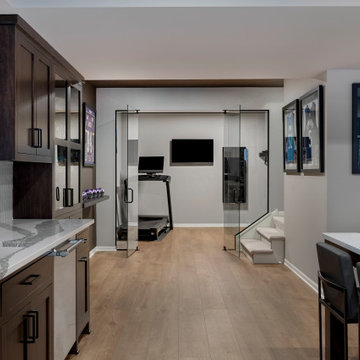
Ultimate Entertainment & Lounge Basement Remodel
This luxurious basement remodel is the perfect blend of sophistication and fun, designed for entertainment, relaxation, and hosting in style. The space features a modern wet bar with rich, dark cabinetry, quartz countertops, and a statement waterfall island, ideal for gathering with friends and family.
The custom media wall is a showstopper, complete with built-in shelving, ambient lighting, and a massive screen for the ultimate home theater experience. A dedicated sports memorabilia display adds personality and a personal touch to the space.
Adjacent to the lounge area, a glass-enclosed gym provides a sleek, modern workout space without feeling closed off. The thoughtful use of glass doors enhances the open-concept flow while maintaining functional separation.
For those who love games and nostalgia, a pinball arcade corner brings a vintage flair to this contemporary design.
Finished with wide plank flooring, textured accents, and integrated lighting, this basement is the ultimate retreat for sports enthusiasts, entertainers, and those seeking a refined yet playful atmosphere.


Sponsored
Delaware, OH
Buckeye Basements, Inc.
Central Ohio's Basement Finishing ExpertsBest Of Houzz '13-'21

 MIB Luxury Homes
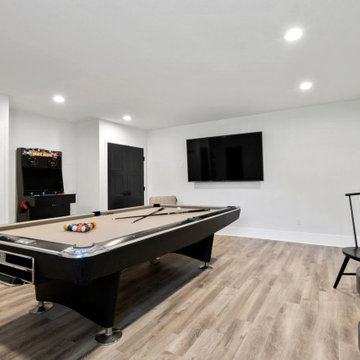
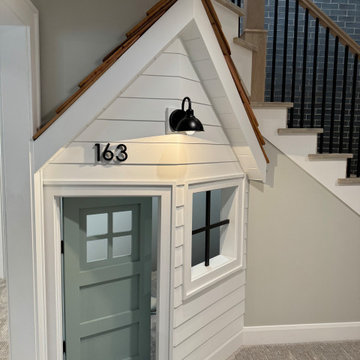
This creative and cozy basement is every kid’s dream come true, featuring a custom-built indoor playhouse complete with a peaked wood roof, shiplap siding, and mini windows and door. Tucked beneath the stairs, this imaginative nook turns unused space into a charming hideout for play and storytelling. The neutral carpet and recessed lighting keep the space warm and inviting, while the surrounding open layout offers plenty of room for games, lounging, or even an arcade machine—seen off to the side. A playful, family-friendly retreat that blends functionality with fun.

30