
Search results for "Arcade games" in Home Design Ideas
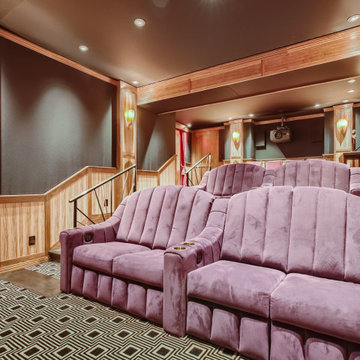
 Mark Hammer Construction LTD.
We excavated 4' down to accommodate this art deco tiered theater
Mid-sized home theater photo in Denver with a projector screen
Mid-sized home theater photo in Denver with a projector screen

 Fusion Bowling
Residential bowling lanes with a dock and ocean scene on the bowling alley.
Large beach style open concept light wood floor and multicolored floor living room photo in Houston with blue walls
Large beach style open concept light wood floor and multicolored floor living room photo in Houston with blue walls

Find the right local pro for your project

 FBC Remodel
©Finished Basement Company

Inspiration for a mid-sized transitional look-out brown floor basement remodel in Denver with beige walls
Inspiration for a mid-sized transitional look-out brown floor basement remodel in Denver with beige walls
 FBC Remodel
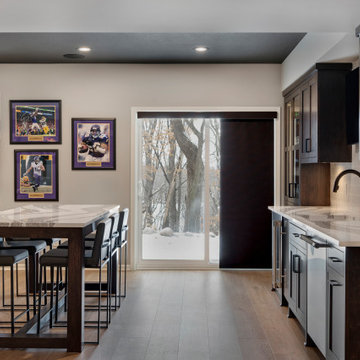
Ultimate Entertainment & Lounge Basement Remodel
This luxurious basement remodel is the perfect blend of sophistication and fun, designed for entertainment, relaxation, and hosting in style. The space features a modern wet bar with rich, dark cabinetry, quartz countertops, and a statement waterfall island, ideal for gathering with friends and family.
The custom media wall is a showstopper, complete with built-in shelving, ambient lighting, and a massive screen for the ultimate home theater experience. A dedicated sports memorabilia display adds personality and a personal touch to the space.
Adjacent to the lounge area, a glass-enclosed gym provides a sleek, modern workout space without feeling closed off. The thoughtful use of glass doors enhances the open-concept flow while maintaining functional separation.
For those who love games and nostalgia, a pinball arcade corner brings a vintage flair to this contemporary design.
Finished with wide plank flooring, textured accents, and integrated lighting, this basement is the ultimate retreat for sports enthusiasts, entertainers, and those seeking a refined yet playful atmosphere.


Sponsored
Delaware, OH

Buckeye Basements, Inc.
Central Ohio's Basement Finishing ExpertsBest Of Houzz '13-'21
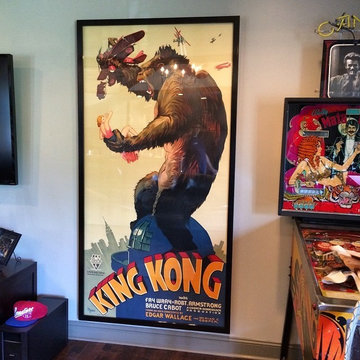

 The Caron Gallery
Lithograph mounted and framed in simple black frame with plexiglass
Example of a trendy family room design in Other
Example of a trendy family room design in Other





Sponsored
Columbus, OH

Wannemacher Interiors
Customized Award-Winning Interior Design Solutions in Franklin Cnty OH
 Cardinal Construction, Inc.
venvisio.com
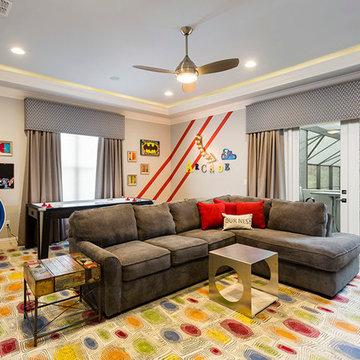
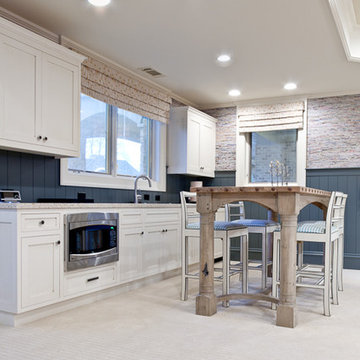
Example of a huge transitional gender-neutral carpeted playroom design in Atlanta
Example of a huge transitional gender-neutral carpeted playroom design in Atlanta
 FBC Remodel
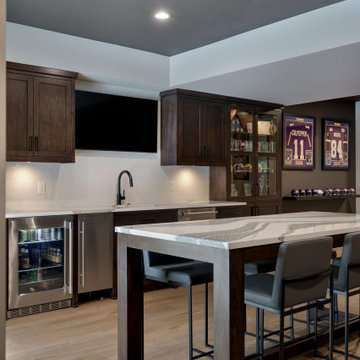
Ultimate Entertainment & Lounge Basement Remodel
This luxurious basement remodel is the perfect blend of sophistication and fun, designed for entertainment, relaxation, and hosting in style. The space features a modern wet bar with rich, dark cabinetry, quartz countertops, and a statement waterfall island, ideal for gathering with friends and family.
The custom media wall is a showstopper, complete with built-in shelving, ambient lighting, and a massive screen for the ultimate home theater experience. A dedicated sports memorabilia display adds personality and a personal touch to the space.
Adjacent to the lounge area, a glass-enclosed gym provides a sleek, modern workout space without feeling closed off. The thoughtful use of glass doors enhances the open-concept flow while maintaining functional separation.
For those who love games and nostalgia, a pinball arcade corner brings a vintage flair to this contemporary design.
Finished with wide plank flooring, textured accents, and integrated lighting, this basement is the ultimate retreat for sports enthusiasts, entertainers, and those seeking a refined yet playful atmosphere.
 Cardinal Construction, Inc.
venvisio.com
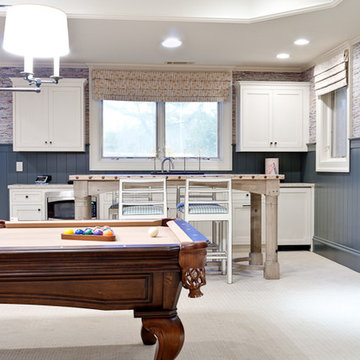
Playroom - huge transitional gender-neutral carpeted playroom idea in Atlanta
Playroom - huge transitional gender-neutral carpeted playroom idea in Atlanta
 FBC Remodel
©Finished Basement Company
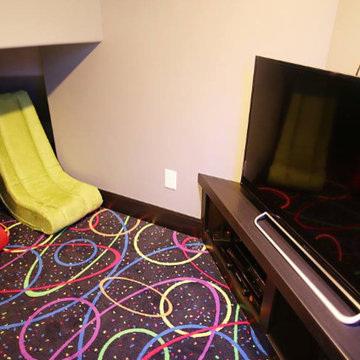
Mid-sized transitional look-out brown floor basement photo in Denver with beige walls
Mid-sized transitional look-out brown floor basement photo in Denver with beige walls

Sponsored
Columbus, OH
Wannemacher Interiors
Customized Award-Winning Interior Design Solutions in Franklin Cnty OH
 Srote & Co Architects | Planners | Interiors
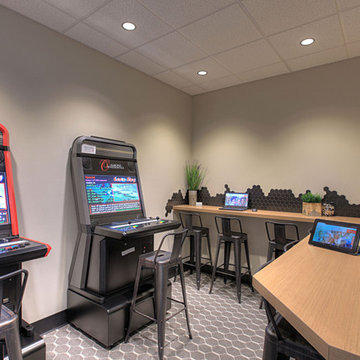
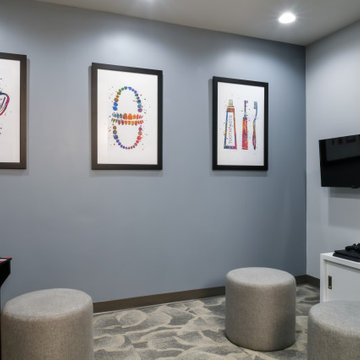
Our focus on this project was not only to provide a much needed update to the aesthetics, but also to nearly double the square footage. The goal was to better accommodate their growing practice by enlarging the waiting area, providing more private office space, adding another consultation room, and creating seating in the clinic itself.
With the new waiting area being nearly the size of the entire previous office, we were able to create features such as a laptop bar and an arcade.
The clinic updates focused on bringing in more natural and supplementary lighting to improve the functional task lighting, but to also cheer up a previously dreary space. By having the glass element on the partitions, we were able to increase patient privacy while also keeping things open and bright.
 Collaborative Design
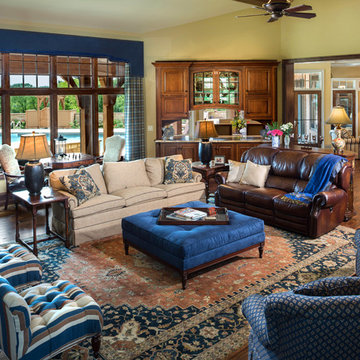
This luxurious country estate is the perfect setting for gatherings with family and friends. Custom designed woodwork detail by Interior Designer William Koehnlein was handcrafted by Wisconsin Craftsmen. The home was built by Ascent Builders - who offer meticulous attention to building details.
This country retreat offers a home theater, bowling alley, arcade, lap pool, outdoor pool located in the Southern Wisconsin countryside.
The interior decorating was Collaborated between William Koehnlein and Anne Francois.
 FBC Remodel
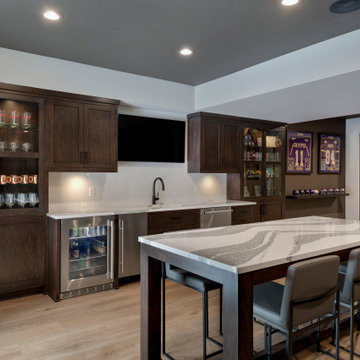
Ultimate Entertainment & Lounge Basement Remodel
This luxurious basement remodel is the perfect blend of sophistication and fun, designed for entertainment, relaxation, and hosting in style. The space features a modern wet bar with rich, dark cabinetry, quartz countertops, and a statement waterfall island, ideal for gathering with friends and family.
The custom media wall is a showstopper, complete with built-in shelving, ambient lighting, and a massive screen for the ultimate home theater experience. A dedicated sports memorabilia display adds personality and a personal touch to the space.
Adjacent to the lounge area, a glass-enclosed gym provides a sleek, modern workout space without feeling closed off. The thoughtful use of glass doors enhances the open-concept flow while maintaining functional separation.
For those who love games and nostalgia, a pinball arcade corner brings a vintage flair to this contemporary design.
Finished with wide plank flooring, textured accents, and integrated lighting, this basement is the ultimate retreat for sports enthusiasts, entertainers, and those seeking a refined yet playful atmosphere.
31