
Search results for "Arch dividing rooms" in Home Design Ideas
 Scott Pease Photography
Architect: Peninsula Architects, Peninsula OH
Location: Akron, OH
Photographer: Scott Pease

This is an example of a rustic porch design in Cleveland with a fire pit, decking and a roof extension.
This is an example of a rustic porch design in Cleveland with a fire pit, decking and a roof extension.
 DIVIDERS BY COXUSA

DIVIDERS Corner Room Divider | 5-panel top hung (trackless) aluminum framed panels with opaque white laminate glass.
Project: The Biltmore Apartments | Cupertino CA
Architect: Studio T-Sq
Photo Credit: Denise Meek [@d.s.meek]
 Trillium Enterprises, INC.

An arched doorway with custom wooden door leads to a private powder room. © Holly Lepere
Mid-sized tuscan terra-cotta tile powder room photo in Santa Barbara with furniture-like cabinets, dark wood cabinets and wood countertops
Mid-sized tuscan terra-cotta tile powder room photo in Santa Barbara with furniture-like cabinets, dark wood cabinets and wood countertops
Find the right local pro for your project
 Musso Design Group

Living room - coastal formal and open concept living room idea in Atlanta with white walls

 Factor Design Build
This 1912 traditional style house sits on the edge of Cheesman Park with four levels that needed updating to better suit the young family’s needs.
A custom wine room was constructed on the lower level to accommodate an area for entertaining guests. The main level was divided into a smaller family room area with a double door opening into the formal living room. The kitchen and butler’s pantry were combined and remodeled for better function.
The second level master bathroom was relocated and created out of an adjacent bedroom, incorporating an existing fireplace and Juliet balcony that looks out to the park.
A new staircase was constructed on the third level as a continuation of the grand staircase in the center of the house. A gathering and play space opens off the stairs and connects to the third-floor deck. A Jill & Jill bathroom remodel was constructed between the girls’ rooms.

 Arch Studio, Inc.
Light and Airy! Fresh and Modern Architecture by Arch Studio, Inc. 2021
Inspiration for a large transitional open concept medium tone wood floor and gray floor family room remodel in San Francisco with a bar, white walls, a standard fireplace, a stone fireplace and a wall-mounted tv
Inspiration for a large transitional open concept medium tone wood floor and gray floor family room remodel in San Francisco with a bar, white walls, a standard fireplace, a stone fireplace and a wall-mounted tv

 Culin & Colella, Inc.
Wing Wong
Enclosed dining room - traditional enclosed dining room idea in New York
Enclosed dining room - traditional enclosed dining room idea in New York


 Arch Studio, Inc.
Light and Airy! Fresh and Modern Architecture by Arch Studio, Inc. 2021
Inspiration for a mid-sized transitional medium tone wood floor and gray floor enclosed dining room remodel in San Francisco with gray walls
Inspiration for a mid-sized transitional medium tone wood floor and gray floor enclosed dining room remodel in San Francisco with gray walls

 Maraya Interior Design
Guest House living room with ornate white moldings. In traditional style with contemporary colors. Gold, white, cream and blue furnishings.
White, gold and almost black are used in this very large, traditional remodel of an original Landry Group Home, filled with contemporary furniture, modern art and decor. White painted moldings on walls and ceilings, combined with black stained wide plank wood flooring. Very grand spaces, including living room, family room, dining room and music room feature hand knotted rugs in modern light grey, gold and black free form styles. All large rooms, including the master suite, feature white painted fireplace surrounds in carved moldings. Music room is stunning in black venetian plaster and carved white details on the ceiling with burgandy velvet upholstered chairs and a burgandy accented Baccarat Crystal chandelier. All lighting throughout the home, including the stairwell and extra large dining room hold Baccarat lighting fixtures. Master suite is composed of his and her baths, a sitting room divided from the master bedroom by beautiful carved white doors. Guest house shows arched white french doors, ornate gold mirror, and carved crown moldings. All the spaces are comfortable and cozy with warm, soft textures throughout. Project Location: Lake Sherwood, Westlake, California. Project designed by Maraya Interior Design. From their beautiful resort town of Ojai, they serve clients in Montecito, Hope Ranch, Malibu and Calabasas, across the tri-county area of Santa Barbara, Ventura and Los Angeles, south to Hidden Hills.

 B.L. Rieke Custom Home Builders
This beautiful, luxurious custom estate in the hills of eastern Kansas masterfully balances several different styles to encompass the unique taste and lifestyle of the homeowners. The traditional, transitional, and contemporary influences blend harmoniously to create a home that is as comfortable, functional, and timeless as it is stunning--perfect for aging in place!
Photos by Thompson Photography

 SoCal Contractor
Lori Dennis Interior Design
SoCal Contractor
Inspiration for a mid-sized transitional enclosed living room remodel in Los Angeles with white walls, a two-sided fireplace and no tv
Inspiration for a mid-sized transitional enclosed living room remodel in Los Angeles with white walls, a two-sided fireplace and no tv
 Arch Studio, Inc.
Light and Airy! Fresh and Modern Architecture by Arch Studio, Inc. 2021
Inspiration for a large transitional single-wall porcelain tile and blue floor dedicated laundry room remodel in San Francisco with an undermount sink, shaker cabinets, blue cabinets, marble countertops, multicolored walls, a side-by-side washer/dryer and black countertops
Inspiration for a large transitional single-wall porcelain tile and blue floor dedicated laundry room remodel in San Francisco with an undermount sink, shaker cabinets, blue cabinets, marble countertops, multicolored walls, a side-by-side washer/dryer and black countertops

 NEE Fireplaces
The Room Divider is a striking eye-catching
fire for your home.
The connecting point for the Room Divider’s flue gas outlet is off-centre. This means that the concentric channel can be concealed in the rear wall, so that the top of the fireplace can be left open to give a spacious effect and the flame is visible, directly from the rear wall.

Sponsored
Columbus, OH

Hope Restoration & General Contracting
Columbus Design-Build, Kitchen & Bath Remodeling, Historic Renovations
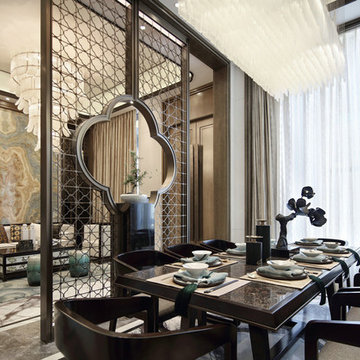
 Foshan Zhongshangliqiang Metal Co., Ltd
Living Room Divider, Stainless Steel Screen, Titanium Hairline Room Divider
Small minimalist living room photo in Other
Small minimalist living room photo in Other

 Realstone Systems
Contemporary open concept living room and dining room with neutral earth inspires stone like the wood dining room table and stump side table as well as natural stacked stone on the walls.
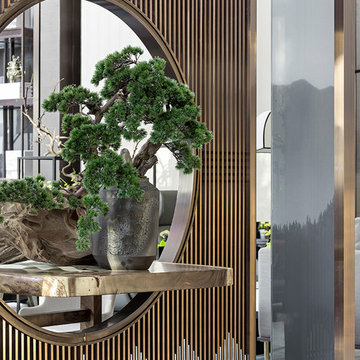 Foshan Zhongshangliqiang Metal Co., Ltd
Divider, Living Room Divider, Titanium Gold Brushed Screen
Mid-sized minimalist living room photo in Other
Mid-sized minimalist living room photo in Other
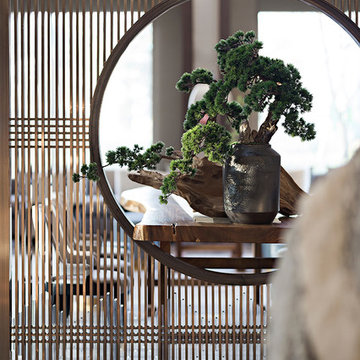 Foshan Zhongshangliqiang Metal Co., Ltd
Divider, Living Room Divider, Titanium Gold Brushed Screen
Example of a mid-sized minimalist living room design in Other
Example of a mid-sized minimalist living room design in Other


 Foshan Zhongshangliqiang Metal Co., Ltd
Divider, Living Room Divider, Titanium Gold Brushed Screen
Mid-sized minimalist living room photo in Other
Mid-sized minimalist living room photo in Other
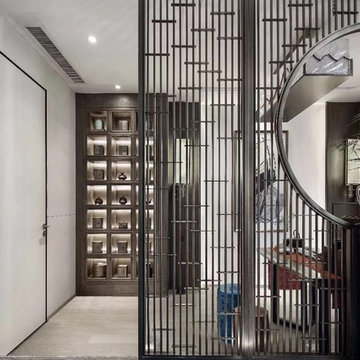 Foshan Zhongshangliqiang Metal Co., Ltd
Divider, Living Room Divider, Titanium Gold Brushed Screen
Example of a mid-sized minimalist living room design in Other
Example of a mid-sized minimalist living room design in Other

 Nicolaj Bo™
This kitchen area is set up in a 90° angle, dividing the room into a cooking area and a dining area with seats at the kitchen counter. High cabinets are set apart and contain an integrated refrigerator and plenty of room for groceries.
To light up the overall room we chose Flos downlights coupled with a focused light above the kitchen counter in the form of a beautiful brass LED-lamp from Anour.
9