
Search results for "Arch over vanity" in Home Design Ideas

 DESIGN 4 CORNERS
Jim Pelar
Example of a transitional white tile alcove shower design in San Diego with an undermount sink, dark wood cabinets, multicolored walls and raised-panel cabinets
Example of a transitional white tile alcove shower design in San Diego with an undermount sink, dark wood cabinets, multicolored walls and raised-panel cabinets

 Town & Country Kitchen and Bath
Patricia Burke
Example of a mid-sized classic 3/4 multicolored tile and mosaic tile white floor alcove shower design in New York with an undermount sink, shaker cabinets, white cabinets, blue walls, blue countertops, recycled glass countertops and a hinged shower door
Example of a mid-sized classic 3/4 multicolored tile and mosaic tile white floor alcove shower design in New York with an undermount sink, shaker cabinets, white cabinets, blue walls, blue countertops, recycled glass countertops and a hinged shower door

 In the Deets
Bright and fun bathroom featuring a floating, navy, custom vanity, decorative, patterned, floor tile that leads into a step down shower with a linear drain. The transom window above the vanity adds natural light to the space.
Find the right local pro for your project

 Amy Kartheiser Design
Small transitional powder room photo in Chicago with multicolored walls, an undermount sink, marble countertops and flat-panel cabinets

 Change Your Bathroom©
This transformation started with a builder grade bathroom and was expanded into a sauna wet room. With cedar walls and ceiling and a custom cedar bench, the sauna heats the space for a relaxing dry heat experience. The goal of this space was to create a sauna in the secondary bathroom and be as efficient as possible with the space. This bathroom transformed from a standard secondary bathroom to a ergonomic spa without impacting the functionality of the bedroom.
This project was super fun, we were working inside of a guest bedroom, to create a functional, yet expansive bathroom. We started with a standard bathroom layout and by building out into the large guest bedroom that was used as an office, we were able to create enough square footage in the bathroom without detracting from the bedroom aesthetics or function. We worked with the client on her specific requests and put all of the materials into a 3D design to visualize the new space.
Houzz Write Up: https://www.houzz.com/magazine/bathroom-of-the-week-stylish-spa-retreat-with-a-real-sauna-stsetivw-vs~168139419
The layout of the bathroom needed to change to incorporate the larger wet room/sauna. By expanding the room slightly it gave us the needed space to relocate the toilet, the vanity and the entrance to the bathroom allowing for the wet room to have the full length of the new space.
This bathroom includes a cedar sauna room that is incorporated inside of the shower, the custom cedar bench follows the curvature of the room's new layout and a window was added to allow the natural sunlight to come in from the bedroom. The aromatic properties of the cedar are delightful whether it's being used with the dry sauna heat and also when the shower is steaming the space. In the shower are matching porcelain, marble-look tiles, with architectural texture on the shower walls contrasting with the warm, smooth cedar boards. Also, by increasing the depth of the toilet wall, we were able to create useful towel storage without detracting from the room significantly.
This entire project and client was a joy to work with.

 Schloegel Design Remodel
Matt Kocourek
Bathroom - traditional bathroom idea in Kansas City with raised-panel cabinets, white cabinets and green walls
Bathroom - traditional bathroom idea in Kansas City with raised-panel cabinets, white cabinets and green walls

 Seldin Design Studios
Primary bathroom with arched opening into large walk in shower. Multi color wall tile in a sooting blush, rose and peach palette. Adobe colored floors in an ogee pattern fireclay tile. Custom vanity with cane front and terrazzo countertops. Large round brass mirror with two hanging pendants with wooden shades. Original stained glass window in shower was reimagined to fit the space from the double hung casing where it lived for previous decades. New stained glass window installed above toilet to compliment the original window. Tile Wainscot around bathroom.



 Timber Trails Development Company
Drop-in bathtub - country white tile white floor drop-in bathtub idea in Chicago with recessed-panel cabinets, black cabinets, white walls, an undermount sink, a hinged shower door and white countertops

 Corine Maggio Design
Photo courtesy of Chipper Hatter
Example of a mid-sized classic white tile and subway tile marble floor alcove shower design in San Francisco with white cabinets, white walls, an undermount sink, recessed-panel cabinets, a two-piece toilet and marble countertops
Example of a mid-sized classic white tile and subway tile marble floor alcove shower design in San Francisco with white cabinets, white walls, an undermount sink, recessed-panel cabinets, a two-piece toilet and marble countertops

 Model Remodel
The family commissioned a local Seattle artist to paint an ocean mural in this remodeled kids bathroom.
© Cindy Apple Photography
Mid-sized beach style kids' blue tile and green tile marble floor tub/shower combo photo in Seattle with white cabinets, quartzite countertops, shaker cabinets, multicolored walls and an undermount sink
Mid-sized beach style kids' blue tile and green tile marble floor tub/shower combo photo in Seattle with white cabinets, quartzite countertops, shaker cabinets, multicolored walls and an undermount sink

 Gardner/Fox Associates, Inc
After renovating their neutrally styled master bath Gardner/Fox helped their clients create this farmhouse-inspired master bathroom, with subtle modern undertones. The original room was dominated by a seldom-used soaking tub and shower stall. Now, the master bathroom includes a glass-enclosed shower, custom walnut double vanity, make-up vanity, linen storage, and a private toilet room.

 Rethink Design Studio
Richard Leo Johnson
Wallpaper: Custom (Rethink Design Studio, Black Crow Studios)
Wall Sconce: Antler Sconce - Jason Miller (Lumens)
Mirror: Custom (Rethink Design Studio, Pique Studio)
Vanity: Custom teak vanity with marble slab and blackened metal shelf (Rethink Design Studio, AWD Savannah, Pique Studio)
Faucet: Minimal - Lacava
Sink: Verticyl Undermount - Kohler
Towel Ring: Modern Towel Ring - Restoration Hardware

 Enfort Homes
Master bath double vanity by Enfort Homes - 2020
Inspiration for a large contemporary master double-sink freestanding bathtub remodel in Seattle with flat-panel cabinets, dark wood cabinets, an undermount sink, white countertops and a built-in vanity
Inspiration for a large contemporary master double-sink freestanding bathtub remodel in Seattle with flat-panel cabinets, dark wood cabinets, an undermount sink, white countertops and a built-in vanity

Sponsored
Sunbury, OH

J.Holderby - Renovations
Franklin County's Leading General Contractors - 2X Best of Houzz!

 Third and Windsor Interior Design
Pretty little powder bath; soft colors and a bit of whimsy.
Example of a small country 3/4 single-sink powder room design in Orlando with raised-panel cabinets, gray cabinets, a drop-in sink, marble countertops, gray countertops and a built-in vanity
Example of a small country 3/4 single-sink powder room design in Orlando with raised-panel cabinets, gray cabinets, a drop-in sink, marble countertops, gray countertops and a built-in vanity

 Ball Homes
The Jackson II Expanded adds 353sf of living space to the Jackson II floor plan. This spacious four bedroom home has a downstairs study/guest suite with walk-in closet, which can be configured with a full bath and a bay window option. A mudroom with storage closet opens from the garage, creating a separate entry to the guest suite. A large pantry is added to the kitchen area in the Expanded version of the plan. Space is also added to the family room and dining room in this plan, and the dining room has a trey ceiling. The relocated utility room offers the convenience of second floor laundry and a folding counter.
Bedrooms two and three share a private hallway access to the hall bath, which is designed for shared use. The primary bedroom suite features a large bedroom, a reconfigured bath with dual vanity, and a room-sized closet. A garden tub and separate shower are included, and additional luxury bath options are also offered on this plan.
Like the original Jackson II plan, the two story foyer has a railed overlook above, and encompasses a feature window over the landing. The family room and breakfast area overlook the rear yard, and the centrally located kitchen is open to all main living areas of the home, for good traffic flow and entertaining. Nine foot ceilings throughout the first floor are included. Exterior plan details include a metal-roofed front porch, shake siding accents, and true radius head windows.

 Griffin Design
Designed By: Robby & Lisa Griffin
Photos By: Desired Photo
Small minimalist 3/4 multicolored tile and porcelain tile porcelain tile and gray floor alcove bathtub photo in Houston with shaker cabinets, white cabinets, an undermount sink, granite countertops, a two-piece toilet and black walls
Small minimalist 3/4 multicolored tile and porcelain tile porcelain tile and gray floor alcove bathtub photo in Houston with shaker cabinets, white cabinets, an undermount sink, granite countertops, a two-piece toilet and black walls

 Mary Anne Smiley Interiors
Danny Piassick
Inspiration for a large mid-century modern master brown tile and glass tile porcelain tile walk-in shower remodel in Austin with flat-panel cabinets, medium tone wood cabinets, an undermount tub, a two-piece toilet, beige walls, a vessel sink and quartzite countertops
Inspiration for a large mid-century modern master brown tile and glass tile porcelain tile walk-in shower remodel in Austin with flat-panel cabinets, medium tone wood cabinets, an undermount tub, a two-piece toilet, beige walls, a vessel sink and quartzite countertops

Sponsored
Sunbury, OH
J.Holderby - Renovations
Franklin County's Leading General Contractors - 2X Best of Houzz!
 EastWing Architects

Second floor, master bathroom addition over existing garage. This spacious bathroom includes two vanities, a make-up counter, custom tiled shower with floating stone bench, a water closet and a soaker tub.


 Klassmore
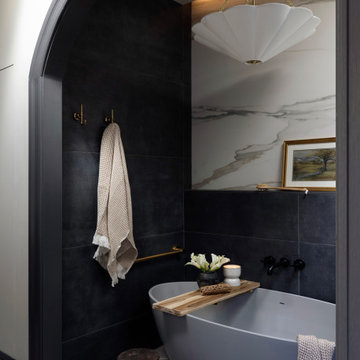
Bathroom - contemporary black and white tile, white tile and subway tile bathroom idea in Toronto with dark wood cabinets, black walls and flat-panel cabinets
39