
Search results for "Arched ceiling" in Home Design Ideas
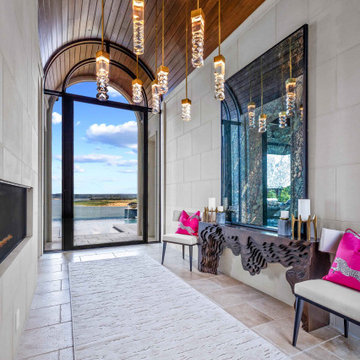
 Zbranek & Holt Custom Homes
This foyer showcases a striking arched wood ceiling with cascading pendant lights leading the eye toward expansive glass doors and a lake view beyond. The sculptural console and seating with bold accent pillows bring texture and contrast, while the natural stone flooring enhances the Mediterranean character. Designed to connect interior elegance with outdoor beauty, the foyer creates a dramatic first impression.

 O’Hara Interiors
Martha O'Hara Interiors, Interior Design | John Kraemer & Sons, Builder | Troy Thies, Photography | Shannon Gale, Photo Styling
Transitional master bedroom photo in Minneapolis
Transitional master bedroom photo in Minneapolis

 Clarissa at Lee Douglas Interiors
Kitchen - french country dark wood floor kitchen idea in Omaha with an undermount sink, beaded inset cabinets, white cabinets, beige backsplash, stainless steel appliances and an island
Find the right local pro for your project


Kitchen - traditional dark wood floor kitchen idea in Philadelphia with white cabinets, white backsplash, stainless steel appliances and an island

 Aurora Builders
Inspiration for a timeless limestone floor front door remodel in Jacksonville with white walls

 Highland Builders LLC
Sconces on this custom wood trimmed fireplace is the focal point with paired arched Anderson windows. Arched entry way into the living room with lighted pillars and raised ceiling treatment is an elegant flair to this living space. Beverage center with painted raised cabinetry and glass uppers topped by a barrel ceiling connect the living space to the kitchen. (Ryan Hainey)



 JAUREGUI Architecture Interiors Construction
Photography: Piston Design
Example of a classic foyer design in Houston with beige walls and a dark wood front door
Example of a classic foyer design in Houston with beige walls and a dark wood front door

 Studio M Interiors
Scott Amundson Photography
Large elegant carpeted and beige floor basement photo in Minneapolis with beige walls
Large elegant carpeted and beige floor basement photo in Minneapolis with beige walls

 Cooper Johnson Smith Architects and Town Planners
Alvarez Photography
Living room - huge eclectic living room idea in Tampa with beige walls
Living room - huge eclectic living room idea in Tampa with beige walls

 Morgan-Keefe Builders, Inc.
This custom home was designed by the talented architects at Platt Architecture. “Reclaimed Wonder” is located in the private golf community Wade Hampton Golf Club in Cashiers, North Carolina. Every detail of this home was designed to create a work of art. Not only is the small mountain town of Cashiers a truly beautiful place, but this luxury home creates a beautiful retreat as well. The color palette of the reclaimed wood beams and wall planks along with the indigenous stone choices and carefully appointed warm amber lighting creates an ambiance true to the natural beauty surrounding the home.
J,Weiland

 Celtic Custom Homes
Family room - large country open concept medium tone wood floor and brown floor family room idea with white walls, a standard fireplace, a wood fireplace surround and a wall-mounted tv


 Guided Home Design
Joe Cotitta
Epic Photography
joecotitta@cox.net:
Example of a huge tuscan u-shaped travertine floor eat-in kitchen design in Phoenix with a farmhouse sink, beaded inset cabinets, medium tone wood cabinets, granite countertops, multicolored backsplash, paneled appliances, beige walls, two islands and stone tile backsplash
Example of a huge tuscan u-shaped travertine floor eat-in kitchen design in Phoenix with a farmhouse sink, beaded inset cabinets, medium tone wood cabinets, granite countertops, multicolored backsplash, paneled appliances, beige walls, two islands and stone tile backsplash

 Hugh Jefferson Randolph Architects
Example of a tuscan medium tone wood floor bedroom design in Austin with white walls and no fireplace

 Our Town Plans
Courtesy Coastal Living, a division of Time Inc. Lifestyle Group, photograph by Jean Allsopp. Coastal Living is a registered trademark and used with permission.

 SWANSON RENOVATIONS - LUXURY DESIGN & BUILD
Mid-sized cottage u-shaped medium tone wood floor and brown floor kitchen photo in Dallas with a farmhouse sink, shaker cabinets, white cabinets, beige backsplash, stainless steel appliances, an island, granite countertops and stone tile backsplash

Sponsored
Columbus, OH

Wannemacher Interiors
Customized Award-Winning Interior Design Solutions in Franklin Cnty OH

 TR Design Group "The" Residential Design Group
Example of a mid-sized tuscan light wood floor and gray floor wine cellar design in Detroit with storage racks

 Jennifer Garner Interiors
Photography: Michael Hunter
Example of a huge tuscan dark wood floor enclosed dining room design in Austin with beige walls
Example of a huge tuscan dark wood floor enclosed dining room design in Austin with beige walls

 Locati Architects
Roger Wade Studio
Eat-in kitchen - rustic eat-in kitchen idea with raised-panel cabinets, dark wood cabinets and red backsplash
Eat-in kitchen - rustic eat-in kitchen idea with raised-panel cabinets, dark wood cabinets and red backsplash
66