
Search results for "Arched ceiling" in Home Design Ideas

 TMS Architects
Inspiration for a timeless medium tone wood floor and brown floor foyer remodel in Boston with blue walls and a white front door

 Lori Henle Interiors
Photo: Erika Bierman Photography
Bedroom - large coastal master carpeted bedroom idea in San Francisco with white walls, a standard fireplace and a plaster fireplace
Bedroom - large coastal master carpeted bedroom idea in San Francisco with white walls, a standard fireplace and a plaster fireplace

 Ed Saloga Design Build
Jon Huelskamp Landmark Photography
Basement - large rustic walk-out light wood floor and beige floor basement idea in Chicago with beige walls, a corner fireplace and a stone fireplace
Basement - large rustic walk-out light wood floor and beige floor basement idea in Chicago with beige walls, a corner fireplace and a stone fireplace
Find the right local pro for your project


 Celtic Works
Lucas Brown by Kickstand Studio, Landon Thompson Photography
Elegant dark wood floor living room photo with gray walls
Elegant dark wood floor living room photo with gray walls

 Solid Ground Construction
Arched solid wood door in the flexible room on Camden Drive, Los Angeles. The arch head was cut and cased on site to match the plaster opening, sitting alongside the round tray ceiling and its concealed cove lighting. Built by Solid Ground Construction, a licensed general contractor serving Los Angeles, Beverly Hills and the Westside. Photography by Jahanshah Ardalan.

Living room - large tropical formal and open concept travertine floor living room idea in Miami with beige walls and a ribbon fireplace



 The Custom Home Company
Heiser Media
Inspiration for a mediterranean medium tone wood floor living room remodel in Seattle with beige walls, a standard fireplace and a stone fireplace
Inspiration for a mediterranean medium tone wood floor living room remodel in Seattle with beige walls, a standard fireplace and a stone fireplace

 RKD Architects, Inc
Set in a forest in the Sierra Mountains, this contemporary home uses transparent window walls between stone forms to bring the outdoors in. The barrel-vaulted metal roof is supported by a steel and timber exposed structure. Photo by Vance Fox

 3 Lights Design
The view from the dining room. We looked at several options to make this relatively tight space both functional and spacious. The wife, who is a chef and meticulously organized, had this to say about 3 Lights Design's attention to detail, "I'm so impressed how you heard all the little silly things I was saying and got it into a picture!!!" For us, the "silly little things" are everything. That's how the project's name was born. All photos by Thomas Kuoh Photography.

 Robert Granoff
© Robert Granoff
www.robertgranoff.com
Space Designed by Thomas Puckett Designs
www.thomaspuckettdesigns.com
Inspiration for a transitional formal living room remodel in New York with blue walls and a standard fireplace
Inspiration for a transitional formal living room remodel in New York with blue walls and a standard fireplace

 Sarah Blank Design Studio
Photo: Curtis Lew
Inspiration for a coastal kitchen remodel in New York with an integrated sink, shaker cabinets, white cabinets, wood countertops and paneled appliances
Inspiration for a coastal kitchen remodel in New York with an integrated sink, shaker cabinets, white cabinets, wood countertops and paneled appliances

 O’Hara Interiors
Martha O'Hara Interiors, Interior Design & Photo Styling | Corey Gaffer Photography
Please Note: All “related,” “similar,” and “sponsored” products tagged or listed by Houzz are not actual products pictured. They have not been approved by Martha O’Hara Interiors nor any of the professionals credited. For information about our work, please contact design@oharainteriors.com.

Sponsored
Delaware, OH

Buckeye Basements, Inc.
Central Ohio's Basement Finishing ExpertsBest Of Houzz '13-'21

 Bravas Boca Raton
P&H Interiors
Example of a classic open concept family room design in Miami with a wall-mounted tv
Example of a classic open concept family room design in Miami with a wall-mounted tv

 Dale Gardon Design
High Res Media
Inspiration for a large timeless marble floor and multicolored floor enclosed dining room remodel in Phoenix with black walls and no fireplace
Inspiration for a large timeless marble floor and multicolored floor enclosed dining room remodel in Phoenix with black walls and no fireplace

 Jennifer Garner Interiors
Photography by: Coles Hairston
Example of a large tuscan white two-story stucco exterior home design in Austin with a hip roof
Example of a large tuscan white two-story stucco exterior home design in Austin with a hip roof

 JBMP Architecture and Interior Design
Living room - tropical dark wood floor living room idea in New York with multicolored walls


 Ross Thiele & Son
Inspiration for a large coastal master carpeted and beige floor bedroom remodel in San Diego with white walls and no fireplace

 Interior Archaeology
Master Entry Rotunda
Inspiration for a huge mediterranean bedroom remodel in Los Angeles
Inspiration for a huge mediterranean bedroom remodel in Los Angeles
 Jackson Design & Remodeling
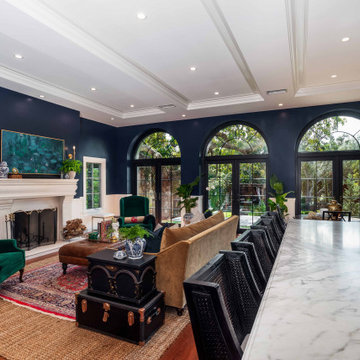
This traditional living room features dramatic navy walls, black-framed arched glass doors, a white coffered ceiling, and warm hardwood floors. A gold velvet sofa, green accent chair, leather ottoman, layered area rugs, and indoor plants create a refined yet inviting seating area. The room opens to lush outdoor views, combining classic architectural details with elegant indoor-outdoor living.
83