
Search results for "Arched window blinds" in Home Design Ideas


 Minerva Luxury Designs Inc.
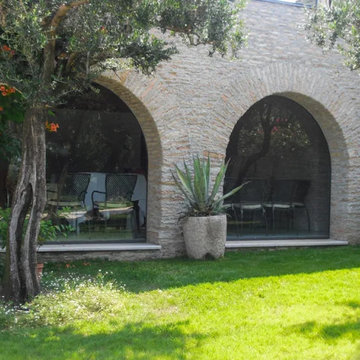
An armored arched windows extremely highly secured.
Large arched glass surfaces guarantee protection of the intimate spaces of the house while allowing the view to the outside. The windows are burglar proof.
- Made in Italy
- Very high security
- Large dimensions
- Soundproofing
- Ballistic protection
- Available for: windows, French doors, sliding glass doors and pivot glass doors


Find the right local pro for your project


 The Garden Design Studio
See In, See Out / Jessica Mims / www.SeeInSeeOut.com
Photo of a mid-sized mediterranean beige two-story stucco landscaping in Austin with a hip roof and a shingle roof.
Photo of a mid-sized mediterranean beige two-story stucco landscaping in Austin with a hip roof and a shingle roof.

 Window Spaces
Inspiration for a mid-sized transitional carpeted and beige floor bedroom remodel in San Diego with no fireplace
 The View Window Fashions
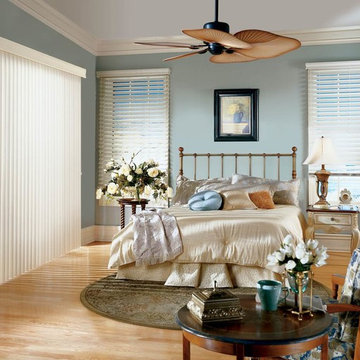
Crosswinds® wood vertical blinds offer both beauty and functionality, combining the warmth and richness of genuine hardwood with modern ingenuity. Constructed from 100% Basswood and finger-jointed for added strength and durability, these blinds are perfect for a room with a combination of windows and doors.



 Budget Blinds of Fort Lauderdale/Weston
Inspiration for a small transitional freestanding desk carpeted and beige floor study room remodel in Orange County with blue walls and no fireplace
 Madison Avenue Window Fashions
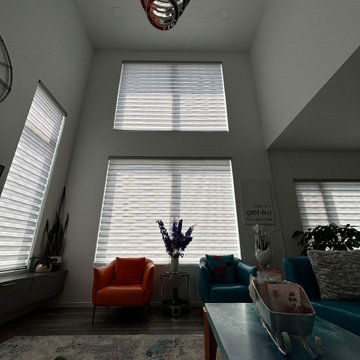
Zebra blinds are a popular choice for modern homes and offices due to their sleek design and ability to complement a variety of decor styles.
Whether you're looking to add a touch of sophistication to your living room or enhance the ambiance in your office space, zebra blinds are a practical and chic window covering solution.

 Window Horizons Corp - New York City
Reverse Roller Shades, 5% Opening, Sheer weave With chain , Upper west side of Manhattan, NYC
Living room - traditional living room idea in New York
Living room - traditional living room idea in New York

 Blackwood Blinds
Enclosed dining room - large transitional dark wood floor and brown floor enclosed dining room idea with beige walls and no fireplace


 Cabry Design LLC
Open concept kitchen - large traditional galley light wood floor open concept kitchen idea with an undermount sink, beaded inset cabinets, white cabinets, quartzite countertops, white backsplash, subway tile backsplash, stainless steel appliances and a peninsula

Sponsored
Fredericksburg, OH

High Point Cabinets
Columbus' Experienced Custom Cabinet Builder | 4x Best of Houzz Winner


 Control4
Contemporary high-tech living room features elegant furnishings and smart home automation from Control4 to enhance the ambiance and add the ultimate in convenience. Broadcast the music of your choice using a whole-home audio solution, powered by Control4. The recessed smart lighting and access lighting is designed to create the perfect personalized ambiance. Other automation options may include smart appliances, programmable thermostat control for comfort and energy management, home security system integration, shade automation, and full A/V control. And everything can be controlled from virtually anywhere - using your Control4 app with a smart phone or tablet device or a convenient touch screen.


 Wiedemann Architects LLC
arched passage, carrera marble, dignified, elegantly decorated, family home, majestic, dark wood bar stools, hanging pot rack, transom window, recessed lighting
Our client was drawn to the property in Wesley Heights as it was in an established neighborhood of stately homes, on a quiet street with views of park. They wanted a traditional home for their young family with great entertaining spaces that took full advantage of the site.
The site was the challenge. The natural grade of the site was far from traditional. The natural grade at the rear of the property was about thirty feet above the street level. Large mature trees provided shade and needed to be preserved.
The solution was sectional. The first floor level was elevated from the street by 12 feet, with French doors facing the park. We created a courtyard at the first floor level that provide an outdoor entertaining space, with French doors that open the home to the courtyard.. By elevating the first floor level, we were able to allow on-grade parking and a private direct entrance to the lower level pub "Mulligans". An arched passage affords access to the courtyard from a shared driveway with the neighboring homes, while the stone fountain provides a focus.
A sweeping stone stair anchors one of the existing mature trees that was preserved and leads to the elevated rear garden. The second floor master suite opens to a sitting porch at the level of the upper garden, providing the third level of outdoor space that can be used for the children to play.
The home's traditional language is in context with its neighbors, while the design allows each of the three primary levels of the home to relate directly to the outside.
Builder: Peterson & Collins, Inc
Photos © Anice Hoachlander

Sponsored
Sunbury, OH

J.Holderby - Renovations
Franklin County's Leading General Contractors - 2X Best of Houzz!

 3 Blind Mice Window Coverings, Inc.
Aluminum Verticals In Kitchen
Example of a minimalist kitchen design in San Diego
Example of a minimalist kitchen design in San Diego

 Best Blinds
Drop-in bathtub - mid-sized coastal master drop-in bathtub idea in Los Angeles with flat-panel cabinets, light wood cabinets and beige walls

 Canyon Creek Cabinet Company
Shaker Solid | Maple | Sable
The stained glass classic craftsman style window was carried through to the two vanity mirrors. Note the unified decorative details of the moulding treatments.
137