
Search results for "Arched window blinds" in Home Design Ideas


 Windows Dressed Up
Vertical blinds have been around for a long time. They are versatile window treatment ideas as verticle blinds for sliding glass doors, patio doors and large window arrays in living rooms and offices. The types of vertical blinds and the materials used to make them is quite a lot. Aluminum vertical blinds, vinyl vertical blinds, wood vertical blinds and vertical blinds with sheer fabric between the vanes. Textures, patterns, colors. Motorized vertical blinds too.
Windows Dressed Up window treatment store featuring blinds, shutters and shades in Denver services the metro area, including Parker, Castle Rock, Boulder, Evergreen, Broomfield, Lakewood, Aurora, Thornton, Centennial, Littleton, Highlands Ranch, Arvada, Golden, Westminster, Lone Tree, Greenwood Village, Wheat Ridge.
Lafayette Interior Fashions photo - sheer visions vertical blinds

 Ryan Street Architects
Ryann Ford
Example of a tuscan medium tone wood floor and beige floor hallway design in Austin with white walls
Example of a tuscan medium tone wood floor and beige floor hallway design in Austin with white walls
Find the right local pro for your project

 Giffin & Crane General Contractors, Inc.
Living room with hand-carved fireplace mantel from Italy.
Living room - huge mediterranean living room idea in Santa Barbara
Living room - huge mediterranean living room idea in Santa Barbara

Inspiration for a large transitional formal and open concept limestone floor and beige floor living room remodel with a standard fireplace, no tv, yellow walls and a plaster fireplace

 Studio M Interiors
Inspiration for a mid-sized country l-shaped dark wood floor and brown floor eat-in kitchen remodel in Minneapolis with a farmhouse sink, raised-panel cabinets, white cabinets, gray backsplash, stainless steel appliances, an island, granite countertops and ceramic backsplash
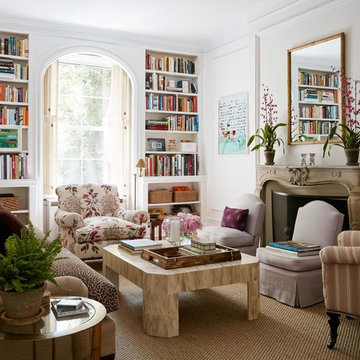
 McGrath II
Lucas Allen
Elegant living room photo in New York with white walls and a standard fireplace
Elegant living room photo in New York with white walls and a standard fireplace

Sponsored
Sunbury, OH

J.Holderby - Renovations
Franklin County's Leading General Contractors - 2X Best of Houzz!
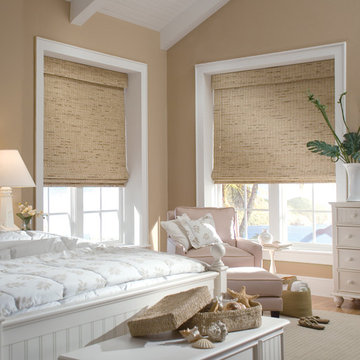
 Advanced Energy Films
Inspiration for a large coastal guest light wood floor bedroom remodel in Houston with beige walls

 Window Warehouse
Large farmhouse l-shaped dark wood floor and brown floor eat-in kitchen photo in Orange County with a farmhouse sink, recessed-panel cabinets, white cabinets, marble countertops, white backsplash, subway tile backsplash and an island



 Vincent Longo Custom Builders
Inspiration for a large timeless gray two-story wood exterior home remodel in Atlanta
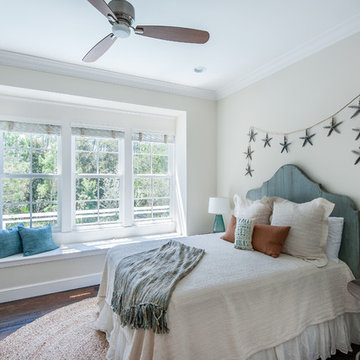
 Emerald Coast Real Estate Photography
© Erin Parker, Emerald Coast real Estate Photography, LLC
Bedroom - coastal bedroom idea in Miami with beige walls
Bedroom - coastal bedroom idea in Miami with beige walls
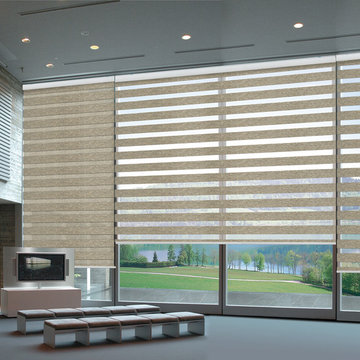
 Couture Window Fashions
Sheer Elegance
The different styles of modern taste Couture has designed various styles that meet today’s tastes, which are all capable of effectively satisfying the different needs for performing, functioning and appealing qualities.
Ease, Comfort, Options. We have paired the best in sun control technology with modern design elegance, culminating in a window treatment that feels completely fresh in both form and function. The Sheer Elegance shade features a rotating fabric panel that offers the homeowner the option to choose his or her preferred level of privacy and light control. Sheer Elegance is one more exclusive introduction of functional design for your windows.

Sponsored
Delaware, OH

Buckeye Basements, Inc.
Central Ohio's Basement Finishing ExpertsBest Of Houzz '13-'21
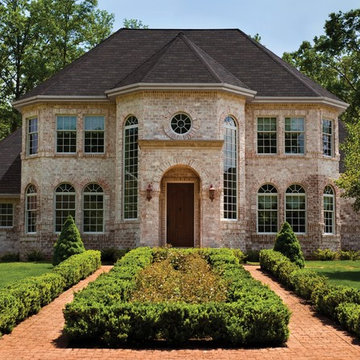

 Regeneration Interiors
Chris Guy
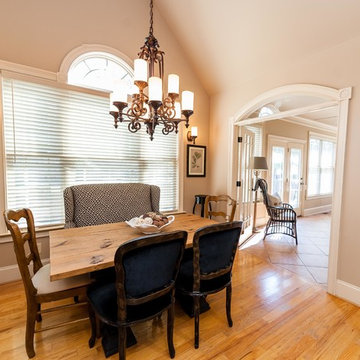
Kitchen/dining room combo - mid-sized craftsman light wood floor and brown floor kitchen/dining room combo idea with beige walls
Kitchen/dining room combo - mid-sized craftsman light wood floor and brown floor kitchen/dining room combo idea with beige walls
 Architectural Plantation Shutters, Inc
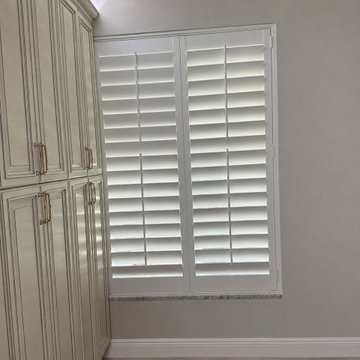
Two-panel shutters set above a granite sill, with the frame built to sit clean against the stone. Cabinetry runs right up to the window return, so the frame depth had to be measured to the millimetre before the panels were cut. Real hardwood, built in our Palm City, FL factory.
This is the most common problem we get called about. Arched and eyebrow windows don't take a standard blind, shade or curtain — the top either gets left bare, gets covered with a flat panel that ignores the shape, or the homeowner gives up and installs something rectangular that fights the architecture. This homeowner had been looking for a long time before finding us.
The solution is a fixed sunburst arch: louvers cut individually at radiating angles, fanning out from a solid hub at the base of the curve. Every louver is a different length and a different angle, so the arch has to be templated from the actual opening and cut to that template — there is no stock version of this. Below the arch, 6 two-panel shutters in 3½ louvers with traditional tilt rods and a divider rail, so the lower half can close for privacy while the upper half stays open for light. Finished in SW White, with rosette corner blocks where the arch meets the verticals to tie the frame into the existing millwork.
We could build it because we manufacture. The arch was templated on site, cut, assembled, finished and installed by our own team out of our Palm City factory. A company that orders shutters from a catalogue can't quote this window, which is why most of them don't.
Arched, circular, octagonal and specialty-shape shutters across Port St. Lucie, Martin, Palm Beach and Indian River counties.
 Architectural Plantation Shutters, Inc
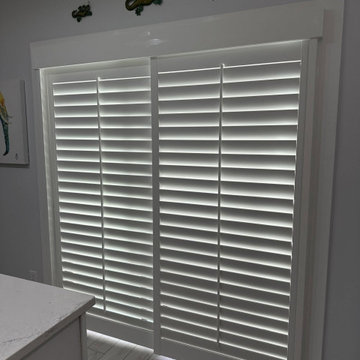
Two-panel shutters set above a granite sill, with the frame built to sit clean against the stone. Cabinetry runs right up to the window return, so the frame depth had to be measured to the millimetre before the panels were cut. Real hardwood, built in our Palm City, FL factory.
This is the most common problem we get called about. Arched and eyebrow windows don't take a standard blind, shade or curtain — the top either gets left bare, gets covered with a flat panel that ignores the shape, or the homeowner gives up and installs something rectangular that fights the architecture. This homeowner had been looking for a long time before finding us.
The solution is a fixed sunburst arch: louvers cut individually at radiating angles, fanning out from a solid hub at the base of the curve. Every louver is a different length and a different angle, so the arch has to be templated from the actual opening and cut to that template — there is no stock version of this. Below the arch, 6 two-panel shutters in 3½ louvers with traditional tilt rods and a divider rail, so the lower half can close for privacy while the upper half stays open for light. Finished in SW White, with rosette corner blocks where the arch meets the verticals to tie the frame into the existing millwork.
We could build it because we manufacture. The arch was templated on site, cut, assembled, finished and installed by our own team out of our Palm City factory. A company that orders shutters from a catalogue can't quote this window, which is why most of them don't.
Arched, circular, octagonal and specialty-shape shutters across Port St. Lucie, Martin, Palm Beach and Indian River counties.

Sponsored
Columbus, OH

Hope Restoration & General Contracting
Columbus Design-Build, Kitchen & Bath Remodeling, Historic Renovations

 Tommy Daspit Photographer
Tommy Daspit
Example of a huge classic u-shaped dark wood floor eat-in kitchen design in Birmingham with white cabinets, granite countertops, gray backsplash, stainless steel appliances, an island, an undermount sink, recessed-panel cabinets and subway tile backsplash
Example of a huge classic u-shaped dark wood floor eat-in kitchen design in Birmingham with white cabinets, granite countertops, gray backsplash, stainless steel appliances, an island, an undermount sink, recessed-panel cabinets and subway tile backsplash


 Alair Homes Clemson
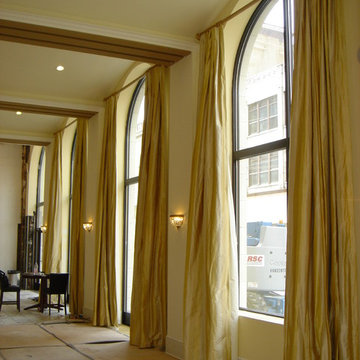
Modern functionality meets rustic charm in this expansive custom home. Featuring a spacious open-concept great room with dark hardwood floors, stone fireplace, and wood finishes throughout.
37