
Search results for "Arched window blinds" in Home Design Ideas

 Budget Blinds of the Wasatch Back
Example of a large classic enclosed and formal porcelain tile and gray floor living room design in Salt Lake City with gray walls, no fireplace and no tv


 Mark Sinsky Architect, PA
Jay Weiland
Traditional gray three-story stone house exterior idea in Atlanta
Traditional gray three-story stone house exterior idea in Atlanta
Find the right local pro for your project

 Highgate House
Dining room - mid-sized transitional dark wood floor and black floor dining room idea in Brisbane with white walls

 Budget Blinds of Old Saybrook
Heartland Wood Blinds with decorative tape add style and privacy to any home office.
Inspiration for a small transitional light wood floor and beige floor study room remodel in Bridgeport with blue walls and no fireplace
Inspiration for a small transitional light wood floor and beige floor study room remodel in Bridgeport with blue walls and no fireplace

 Peacock Pavers
Inspiration for a mid-sized mediterranean concrete paver dark wood floor foyer remodel in Birmingham with white walls

 heather_scott_home
Interiors by Heather Scott Home & Design. For more information, please email info@heatherscotthome.com.
Example of a transitional dark wood floor enclosed dining room design in Austin with gray walls
Example of a transitional dark wood floor enclosed dining room design in Austin with gray walls



 All About Home Design
Example of a transitional master medium tone wood floor and brown floor bedroom design in Denver with gray walls

 Stocks Draperies
Hunter Douglas
Inspiration for a large transitional master carpeted bedroom remodel in Cleveland with white walls and no fireplace
Inspiration for a large transitional master carpeted bedroom remodel in Cleveland with white walls and no fireplace

 Shades by Design
wood blinds installation in NYC. Construction project done by http://www.wellbuiltco.com/


 Aptiva Interior Solutions
Large elegant formal and open concept carpeted living room photo in Austin with beige walls, no fireplace and no tv

Sponsored
Columbus, OH

Hope Restoration & General Contracting
Columbus Design-Build, Kitchen & Bath Remodeling, Historic Renovations

 Haus Interior Design
Photography by Stacy Zarin
Example of a huge transitional formal and open concept dark wood floor living room design in DC Metro with gray walls, a standard fireplace and no tv
Example of a huge transitional formal and open concept dark wood floor living room design in DC Metro with gray walls, a standard fireplace and no tv

 James McNeal Architecture and Design
Example of a mid-sized classic master black and white tile marble floor and white floor drop-in bathtub design in Minneapolis with beige cabinets, yellow walls, an undermount sink, marble countertops and recessed-panel cabinets

 La Casa Builders Inc.
Dino Tonn Photography
Mid-sized tuscan master beige tile and stone tile limestone floor bathroom photo in Phoenix with raised-panel cabinets, dark wood cabinets, an undermount tub and beige walls
Mid-sized tuscan master beige tile and stone tile limestone floor bathroom photo in Phoenix with raised-panel cabinets, dark wood cabinets, an undermount tub and beige walls

 Reed Design Group
Example of a small trendy dark wood floor and brown floor foyer design in Denver with blue walls and a dark wood front door



 Christopher @ Architects LLC
Kevin Reeves, Photographer
Updated kitchen with center island with chat-seating. Spigot just for dog bowl. Towel rack that can act as a grab bar. Flush white cabinetry with mosaic tile accents. Top cornice trim is actually horizontal mechanical vent. Semi-retired, art-oriented, community-oriented couple that entertain wanted a space to fit their lifestyle and needs for the next chapter in their lives. Driven by aging-in-place considerations - starting with a residential elevator - the entire home is gutted and re-purposed to create spaces to support their aesthetics and commitments. Kitchen island with a water spigot for the dog. "His" office off "Her" kitchen. Automated shades on the skylights. A hidden room behind a bookcase. Hanging pulley-system in the laundry room. Towel racks that also work as grab bars. A lot of catalyzed-finish built-in cabinetry and some window seats. Televisions on swinging wall brackets. Magnet board in the kitchen next to the stainless steel refrigerator. A lot of opportunities for locating artwork. Comfortable and bright. Cozy and stylistic. They love it.

 Frank de Biasi Interiors
Inspiration for a large rustic master marble floor corner shower remodel in Denver with an undermount sink, open cabinets, marble countertops and beige walls
Inspiration for a large rustic master marble floor corner shower remodel in Denver with an undermount sink, open cabinets, marble countertops and beige walls
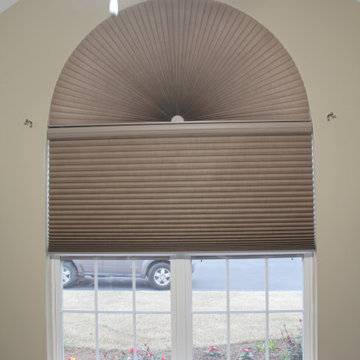
 Blinds and Us Greenville
Fabric: Architella Elan 1 1/4" Light Filtering
Color: Truffle
Top Fabric: Whisper 1 1/4" Sheer
Top Color: Gingersnap
46