
Search results for "Arched window frame" in Home Design Ideas
 All Things Material
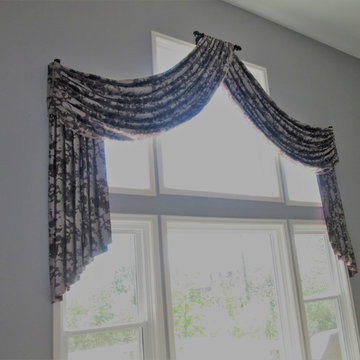
Very Large Windows, with lots of sunlight. Not easy to photograph as you can tell by the photo.
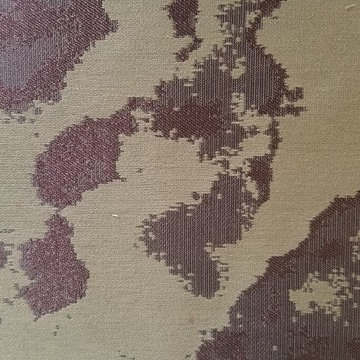
The fabric is a deep, rich purple with shades of grays. Very sporadic color placement with a contemporary flare.
Arched swags are gathered from center decorative rod and draped to each side. Gathered cascades with solid purple lining frame the view along the length of the windows.
Treatments are lined with blackout lining to provide sun control.
 All Things Material
Very Large Windows, with lots of sunlight. Not easy to photograph as you can tell by the photo.
The fabric is a deep, rich purple with shades of grays. Very sporadic color placement with a contemporary flare.
Arched swags are gathered from center decorative rod and draped to each side. Gathered cascades with solid purple lining frame the view along the length of the windows.
Treatments are lined with blackout lining to provide sun control.

 Morse Constructions
This Somerville, MA bedroom-to-primary-bathroom conversion features a bright primary bath layout with a freestanding soaking tub, arched window, frameless glass walk-in shower, and soft green stacked wall tile. The design combines a custom wood vanity, matte black shower fixtures, white marble-look flooring, and natural wood ceiling beam for a warm, modern spa bathroom with plenty of natural light.
Find the right local pro for your project
 Charles Hilton Architects
Alice Washburn Award 2015 - Winner - Accessory Building
athome A list Awards 2015 - Finalist - Best Pool House
HOBI Award 2013 - Winner - Custom Home of the Year
HOBI Award 2013 - Winner - Project of the Year
HOBI Award 2013 - Winner - Best Custom Home 6,000-7,000 SF
HOBI Award 2013 - Winner - Best Remodeled Home $2 Million - $3 Million
Brick Industry Associates 2013 Brick in Architecture Awards 2013 - Best in Class - Residential- Single Family
AIA Connecticut 2014 Alice Washburn Awards 2014 - Honorable Mention - New Construction
athome alist Award 2014 - Finalist - Residential Architecture
Charles Hilton Architects
Robert Benson Photography

 Archer & Buchanan Architecture, Ltd.
Scot Gordon Photography

Inspiration for a timeless backyard stone patio remodel in Philadelphia with no cover
Inspiration for a timeless backyard stone patio remodel in Philadelphia with no cover
 Jason K. Demarest, Architect
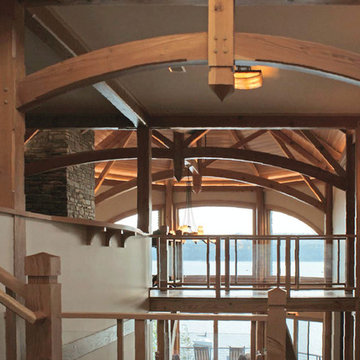
This Cayuga Lake retirement home is a transitional shingle-style house, featuring super energy efficient construction, custom interior timber framing by New Energy Works, Hubbarton Forge interior lighting throughout, and geothermal heating and cooling. The living room showcases a custom designed timber framed truss array and a two-story glass wall to capture the lake views. The living room geometry includes a partial octagonal footprint and arched elements in the windows and truss. An oversized masonry fieldstone fireplace by Reilly Masonry includes salvaged stone from a former gravity railroad system, and its design inspiration comes from the Tichenor limestone layers found in the cliff face at the bottom of the property.

Sponsored
Sunbury, OH

J.Holderby - Renovations
Franklin County's Leading General Contractors - 2X Best of Houzz!
 Rehme Steel Windows & Doors
Firmitas Design; Calais Custom Homes; Christy Drew Designs; Dan Piassick Photography

Inspiration for a huge mediterranean medium tone wood floor great room remodel in Dallas
Inspiration for a huge mediterranean medium tone wood floor great room remodel in Dallas

 User
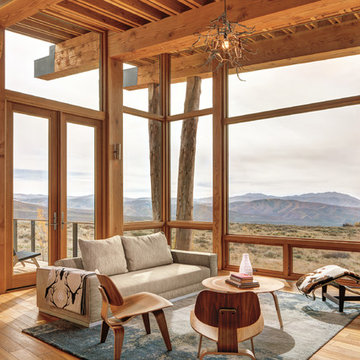
User A uniform and cohesive look adds simplicity to the overall aesthetic, supporting the minimalist design. The A5s is Glo’s slimmest profile, allowing for more glass, less frame, and wider sightlines. The concealed hinge creates a clean interior look while also providing a more energy-efficient air-tight window. The increased performance is also seen in the triple pane glazing used in both series. The windows and doors alike provide a larger continuous thermal break, multiple air seals, high-performance spacers, Low-E glass, and argon filled glazing, with U-values as low as 0.20. Energy efficiency and effortless minimalism create a breathtaking Scandinavian-style remodel.
 Anthony Albert Studios
Memories TTL, LLC

Kitchen - traditional l-shaped kitchen idea in New York with a farmhouse sink, beaded inset cabinets, white cabinets, stainless steel appliances, an island and concrete countertops
Kitchen - traditional l-shaped kitchen idea in New York with a farmhouse sink, beaded inset cabinets, white cabinets, stainless steel appliances, an island and concrete countertops

 Wiedemann Architects LLC
arched passage, carrera marble, dignified, elegantly decorated, family home, majestic, dark wood bar stools, hanging pot rack, transom window, recessed lighting
Our client was drawn to the property in Wesley Heights as it was in an established neighborhood of stately homes, on a quiet street with views of park. They wanted a traditional home for their young family with great entertaining spaces that took full advantage of the site.
The site was the challenge. The natural grade of the site was far from traditional. The natural grade at the rear of the property was about thirty feet above the street level. Large mature trees provided shade and needed to be preserved.
The solution was sectional. The first floor level was elevated from the street by 12 feet, with French doors facing the park. We created a courtyard at the first floor level that provide an outdoor entertaining space, with French doors that open the home to the courtyard.. By elevating the first floor level, we were able to allow on-grade parking and a private direct entrance to the lower level pub "Mulligans". An arched passage affords access to the courtyard from a shared driveway with the neighboring homes, while the stone fountain provides a focus.
A sweeping stone stair anchors one of the existing mature trees that was preserved and leads to the elevated rear garden. The second floor master suite opens to a sitting porch at the level of the upper garden, providing the third level of outdoor space that can be used for the children to play.
The home's traditional language is in context with its neighbors, while the design allows each of the three primary levels of the home to relate directly to the outside.
Builder: Peterson & Collins, Inc
Photos © Anice Hoachlander
 Bartelt. The Remodeling Resource
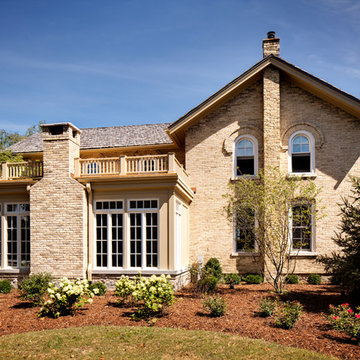
Cream city brick and fieldstone were used on the sunroom addition to match the home's original materials, creating a seamless transition.
The sunroom's flat roof with railings complements the home's charm and makes the addition a focal point. It also ensures that windows and sight lines from the master bedroom aren't blocked.
Photo Credit: David Bader

Sponsored
Sunbury, OH
J.Holderby - Renovations
Franklin County's Leading General Contractors - 2X Best of Houzz!
 StoneMill Log & Timber Homes

The back of this log & timber frame home is designed to take advantage of a spectacular view. Lots of windows, a large covered porch, and a stone patio add to the beauty of this custom home.
Photo credit: James Ray Spahn
 C-Reese Architectural Design

Inspiration for a huge mediterranean single front door remodel in Austin with beige walls

 TKS Design Group
Free ebook, Creating the Ideal Kitchen. DOWNLOAD NOW
This client wanted a complete update of their kitchen and came to us with several objectives. They wanted a larger island and easier access to the dining room. They also wanted to eliminate the existing cooktop location from the island and make the island larger. Because the existing space was not able to accommodate all those requests, we decided to eliminate the breakfast area and incorporate that space into the kitchen. By eliminating an existing bay window and making the kitchen sink window larger, we were able to make the new layout work without sacrificing any natural light. A French door to the newly added and adjoining sunroom and casual outdoor dining spot still allows for multiple dining options. And by enlarging the opening to the dining room, it allows for easier access to this space on a daily basis versus for special occasions only.
The client already had a large desk in the kitchen and spends a lot of time at this area. We were able to make the new desk even larger by moving the refrigerator to another area. The refrigerator is covered in decorative panels so that it blends nicely into the furniture look of the room. The larger island can now seat several people comfortably.
The room’s traditional feel was achieved by providing different finishes on the perimeter, island and desk cabinetry. Handmade gray backsplash tile, a combination of soapstone and Carrera marble give the space a classic appeal. Details provide interest – custom glass mullions, decorative wood hood and bronze hardware give the space character and charm.
Designed by: Susan Klimala, CKD, CBD
Interior Design by: Rachel Alcorn
Architect: Rick Rearick
Contractor: KJN Renovations
Photography by: Mike Kaskel
For more information on kitchen and bath design ideas go to: www.kitchenstudio-ge.com

 KohlMark Architects and Builders
The design of this home was driven by the owners’ desire for a three-bedroom waterfront home that showcased the spectacular views and park-like setting. As nature lovers, they wanted their home to be organic, minimize any environmental impact on the sensitive site and embrace nature.
This unique home is sited on a high ridge with a 45° slope to the water on the right and a deep ravine on the left. The five-acre site is completely wooded and tree preservation was a major emphasis. Very few trees were removed and special care was taken to protect the trees and environment throughout the project. To further minimize disturbance, grades were not changed and the home was designed to take full advantage of the site’s natural topography. Oak from the home site was re-purposed for the mantle, powder room counter and select furniture.
The visually powerful twin pavilions were born from the need for level ground and parking on an otherwise challenging site. Fill dirt excavated from the main home provided the foundation. All structures are anchored with a natural stone base and exterior materials include timber framing, fir ceilings, shingle siding, a partial metal roof and corten steel walls. Stone, wood, metal and glass transition the exterior to the interior and large wood windows flood the home with light and showcase the setting. Interior finishes include reclaimed heart pine floors, Douglas fir trim, dry-stacked stone, rustic cherry cabinets and soapstone counters.
Exterior spaces include a timber-framed porch, stone patio with fire pit and commanding views of the Occoquan reservoir. A second porch overlooks the ravine and a breezeway connects the garage to the home.
Numerous energy-saving features have been incorporated, including LED lighting, on-demand gas water heating and special insulation. Smart technology helps manage and control the entire house.
Greg Hadley Photography

Sponsored
Sunbury, OH
J.Holderby - Renovations
Franklin County's Leading General Contractors - 2X Best of Houzz!

 Lisa Stone Design
John Martinelli Photography
Eat-in kitchen - transitional medium tone wood floor and orange floor eat-in kitchen idea in Philadelphia with gray cabinets and open cabinets
Eat-in kitchen - transitional medium tone wood floor and orange floor eat-in kitchen idea in Philadelphia with gray cabinets and open cabinets
 User
UserPhoto by client.

Sometimes we have clients who already have their own ideas and because of limited funds, they choose to measure and install their own window treatments. That was the case for this client. She provided the measurements and I came up with the design and perfectly thought out plan after the client showed me the geometric fabric. I wanted the fabric to switch colors at just the right spot. A great drapery designer will think about how the window treatment will best accent the windows. We chose a patterned fabric for the top. Just a little pop of color and fun but not too much pattern to overwhelm the space. The cream fabric was chosen to relax the eye while the dark teal at the bottom was the perfect choice to bring the color scheme together...plus it is a darker color to hide what ever small stains children and pets could get on the fabric. The pillows bring the top fabric band down into the rest of the space, spreading the pop of fun around the room. This client felt this window treatment surpassed any idea she came up with and it is the best performing picture I have on facebook for arched window designs.

 Anthony Wilder Design/Build, Inc.
Photography by Morgan Howarth
Elegant brick exterior home photo in DC Metro
Elegant brick exterior home photo in DC Metro
19