
Search results for "Arched window shades" in Home Design Ideas
 C & C Partners Design/Build Firm
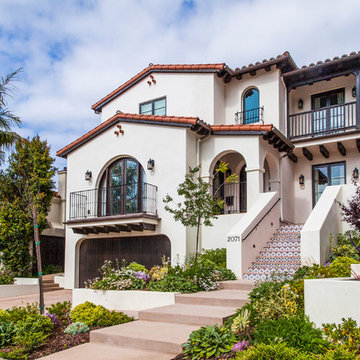

Example of a tuscan white two-story stucco gable roof design in Los Angeles

 DESIGNS! - Susan Hoffman Interior Designs
Inspiration for a transitional dark wood floor and brown floor living room remodel in Minneapolis with beige walls, a standard fireplace and a stone fireplace

 Durham Designs & Consulting, LLC
The ladies closet is clean and organized, with simple, white cabinets surround the room and each section was carefully detailed and spaced by the homeowner. Crystal hardware compliments the Schonbek crystal chandelier.
Designed by Melodie Durham of Durham Designs & Consulting, LLC. Photo by Livengood Photographs [www.livengoodphotographs.com/design].
Find the right local pro for your project

 Murray Duncan Architects Inc.
Karan Thompson Photography

Example of a tuscan dining room design in Sacramento with beige walls
Example of a tuscan dining room design in Sacramento with beige walls
 Rose's Drapery Designs
Graber

Mid-sized transitional formal and enclosed medium tone wood floor living room photo in Columbus with green walls, a standard fireplace, a wood fireplace surround and no tv
Mid-sized transitional formal and enclosed medium tone wood floor living room photo in Columbus with green walls, a standard fireplace, a wood fireplace surround and no tv

 Duckham Architecture & Interiors
Gambrel entrance on the front facade.
Mid-sized victorian gray two-story wood exterior home idea in Boston with a gambrel roof
Mid-sized victorian gray two-story wood exterior home idea in Boston with a gambrel roof

Sponsored
Fredericksburg, OH

High Point Cabinets
Columbus' Experienced Custom Cabinet Builder | 4x Best of Houzz Winner
 Stocks Draperies

Hunter Douglas
Example of a large trendy freestanding desk dark wood floor home office library design in Cleveland with white walls and no fireplace
Example of a large trendy freestanding desk dark wood floor home office library design in Cleveland with white walls and no fireplace

 Lauren Nicole Designs
Inspiration for a mid-sized timeless travertine floor sunroom remodel in Charlotte with a standard ceiling


 Clopay

Custom curb appeal. Everything about this house is designed to make a statement including the Clopay Reserve Collection custom wood Limited Edition Series carriage house style garage doors on the detached garage/guest house entertaining area. Doors: Clopay Reserve Wood Collection LImited Edition Series overhead garage doors, Design 5 with ARCH 1 windows, factory-stained.

 Stride Studios
William Ripley
Design ideas for a traditional shade backyard landscaping in Cincinnati.
Design ideas for a traditional shade backyard landscaping in Cincinnati.



 L K DeFrances & Associates
Robert C Brantley
Mid-sized elegant enclosed medium tone wood floor and multicolored floor family room photo in Miami with blue walls and a wall-mounted tv
Mid-sized elegant enclosed medium tone wood floor and multicolored floor family room photo in Miami with blue walls and a wall-mounted tv

 Jennifer Garner Interiors
Photography by: Coles Hairston
Example of a large tuscan white two-story stucco exterior home design in Austin with a hip roof
Example of a large tuscan white two-story stucco exterior home design in Austin with a hip roof
 Arch and Window Decor
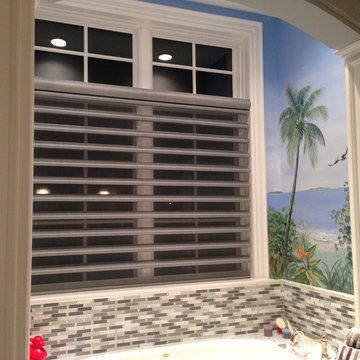
Hunter Douglas Pirouette Shades
Mid-sized minimalist master gray tile and glass tile drop-in bathtub photo in Miami with marble countertops
Mid-sized minimalist master gray tile and glass tile drop-in bathtub photo in Miami with marble countertops
 Uptown Drapes

Farmhouse u-shaped utility room photo in Salt Lake City with a farmhouse sink, shaker cabinets, gray cabinets and white countertops



 Big-D Signature
Photo Credit: JLF Architecture
Example of a large mountain style u-shaped dark wood floor open concept kitchen design in Jackson with an island, a double-bowl sink, flat-panel cabinets, dark wood cabinets, solid surface countertops, brown backsplash and stainless steel appliances
Example of a large mountain style u-shaped dark wood floor open concept kitchen design in Jackson with an island, a double-bowl sink, flat-panel cabinets, dark wood cabinets, solid surface countertops, brown backsplash and stainless steel appliances

 Cdot Design Studio
Example of a southwest brown floor open concept kitchen design in Phoenix with a farmhouse sink, shaker cabinets, gray cabinets, marble countertops, multicolored backsplash, marble backsplash, paneled appliances, an island and multicolored countertops
 The Fabric Loft
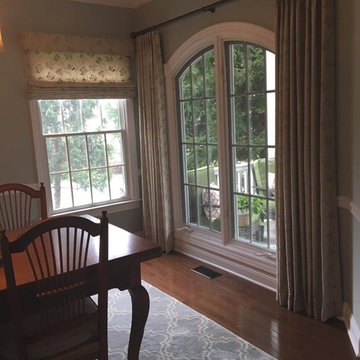
This dining room in New Hope was a challenge. There is a regular window and an arched window next to each other. The customer wanted to be able to close the drapes on the arched window, but most times have them open and not cover the beautiful molding. The next challenge was what to do with the regular window as a compliment. The Fabric Loft designed a roman shade for the regular window and mounted it 4 inches above so that the heights of both window treatments would be the same. The draperies were fabricated as a pinch pleat drape, but the fullness was reduced so that the window would be fully exposed when it was open. The customer was very happy.
13