
Search results for "Arched window shades" in Home Design Ideas

 OSMOND DESIGNS
Entryway design with blue door from Osmond Designs.
Hallway - transitional light wood floor and beige floor hallway idea in Salt Lake City with beige walls
Hallway - transitional light wood floor and beige floor hallway idea in Salt Lake City with beige walls

 Grand Floridian Builders, Inc.
Inspiration for a mid-sized tropical l-shaped dark wood floor open concept kitchen remodel in Miami with a double-bowl sink, beige cabinets, stainless steel appliances, an island, recessed-panel cabinets and granite countertops
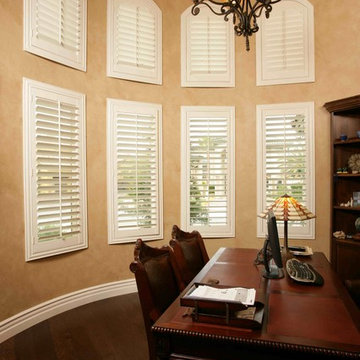
 Sunburst Shutters and Window Fashions Sacramento
This contemporary den features a round wall, which can be a challenge for window treatments. But Polywood Shutters by Sunburst Shutters fit perfectly, even in the arched windows on top.
Find the right local pro for your project

 Vincent Longo Custom Builders
Vincent Longo Custom builders
Example of a large classic brown three-story brick exterior home design in Atlanta
Example of a large classic brown three-story brick exterior home design in Atlanta
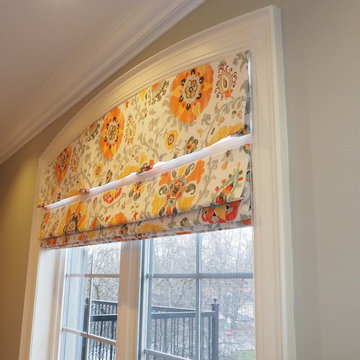
 Trendy Blinds & Closets
Trendy Blinds: With more interesting shape windows for new homes these days, finding a custom window covering solution that works can be difficult. This is where Trendy Blinds expertise can help. Photos are from a recent install at a custom home in Unionville, Markham where the customer has 4 bedrooms with arch windows. They wanted room darkening / blackout, interesting fabric pattern and a a clean, tidy appearance on the window. We went with a pleated Valance and tucked blackout roman inside mounted in the window. We added a P-Shelf to provide mounting service for the roman. The final solution, met both the functional needs as well as add colour and interest while still showcasing the nice shape of the window.
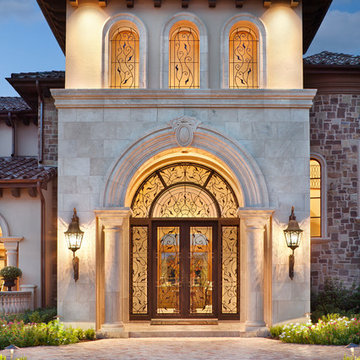
 JAUREGUI Architecture Interiors Construction
Piston Design
Front door - mediterranean front door idea in Houston with a glass front door
Front door - mediterranean front door idea in Houston with a glass front door
 Carlette's LLC
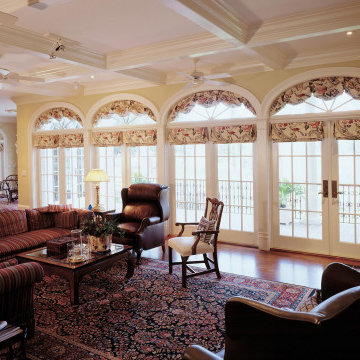
This family room has a projection television so blocking the sun was very important. The arched balloons are functional as well as the roman shades on the doors.


 MSA ARCHITECTURE + INTERIORS
MSAOFSA.COM

Inspiration for a large mediterranean travertine floor and beige floor enclosed dining room remodel in Austin with beige walls
Inspiration for a large mediterranean travertine floor and beige floor enclosed dining room remodel in Austin with beige walls

 Trendy Blinds & Closets
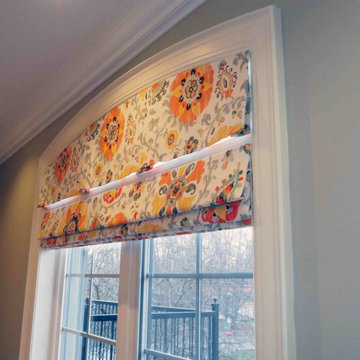
Arch Window Solutions
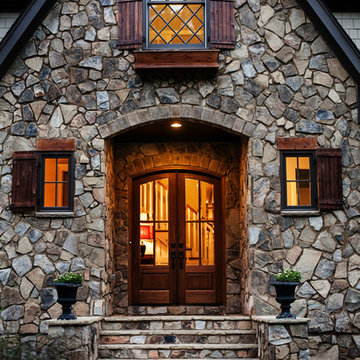
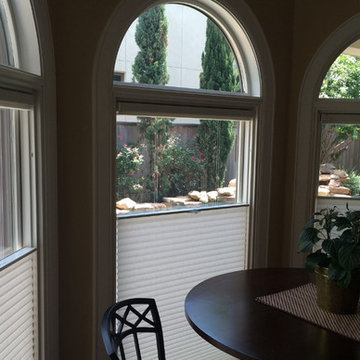
With more interesting shape windows for new homes these days, finding a custom window covering solution that works can be difficult. This is where Trendy Blinds expertise can help. Customer wanted room darkening / blackout, interesting fabric pattern and a clean, tidy appearance on the window. In-store Sales! Please visit one of our showrooms in GTA and find your beautiful window coverings for residential and commercial spaces.
Check us out for more selection, www.trendyblinds.ca and www.trendyplusdesign.com
Contact us for more info and consultation.
Email: Info@trendyblinds.com
Phone: 905-604-1222 ext. 1
 restyle design, llc
Kathy Peden Photography

Transitional guest bedroom photo in Denver with brown walls
Transitional guest bedroom photo in Denver with brown walls

 Kitchen Distributors
This shot clearly shows the vaulted ceilings and massive windows that dominate this kitchen space. These architectural accents mixed with the finishes and appliances culminate in a magnificent kitchen that is warm and inviting for all who experience it. The Zebrino marble island and backsplash are clearly shown and the LED under-lighting helps to accentuate the beautiful veining throughout the backsplash. This kitchen has since won two awards through NKBA and ASID competitions, and is the crowning jewel of our clients home.

Sponsored
Columbus, OH
Free consultation for landscape design!

Peabody Landscape Group
Franklin County's Reliable Landscape Design & Contracting

 VanderHorn Architects
The five bay main block of the façade features a pedimented center bay. Finely detailed dormers with arch top windows sit on a graduated slate roof, anchored by limestone topped chimneys.
 Arch Studio, Inc.
Architect: Robin McCarthy, Arch Studio, Inc.
Construction: Joe Arena Construction
Photography by Mark Pinkerton

Example of a huge farmhouse yellow two-story stucco exterior home design in San Francisco with a clipped gable roof
Example of a huge farmhouse yellow two-story stucco exterior home design in San Francisco with a clipped gable roof
 Muna Keeney
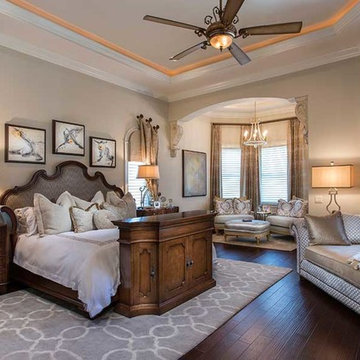
Interiors by Studio M. Master Bedroom.
Bedroom - mid-sized transitional indoor bedroom idea in Tampa
Bedroom - mid-sized transitional indoor bedroom idea in Tampa

 Minhnuyet Hardy Interiors
Mali Azima
Inspiration for a large transitional master bedroom remodel in Atlanta with gray walls
Inspiration for a large transitional master bedroom remodel in Atlanta with gray walls




 Jute Interior Design
Lisa Romerein

Patio - mediterranean patio idea in San Francisco with a pergola and a fireplace
Patio - mediterranean patio idea in San Francisco with a pergola and a fireplace

22