
Search results for "Archetype" in Home Design Ideas
 Archetype Architecture
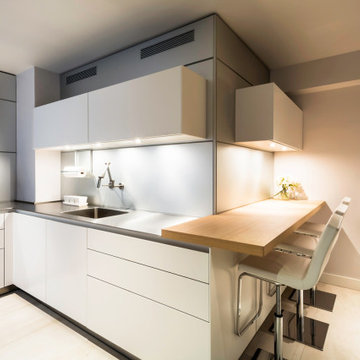
Modern bar counter kitchen with clean lines throughout.
#modern #kitchen #bar-counter #undercabinet-lighting #wood-floor
Minimalist kitchen photo in New York
Minimalist kitchen photo in New York
 Archetype Architecture
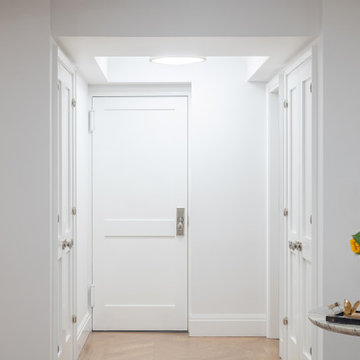
Bright minimalist entryway with clean lines, white palette, and soft floral accent.
#MinimalistDesign #WhiteInterior #EntrywayStyle #CleanLines #SubtleElegance
 Archetype Architecture
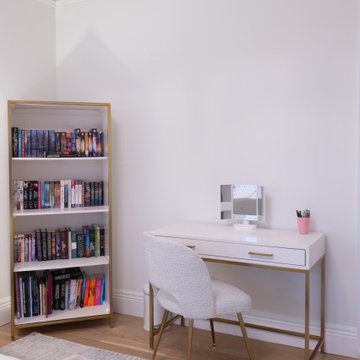
Built-in desk area with narrow shelf and vertical storage.
#DeskNook #CompactWorkspace #BuiltInStorage #MinimalistLayout #FunctionalDesign
Transitional bedroom photo in New York
Transitional bedroom photo in New York
Find the right local pro for your project
 Archetype Architecture
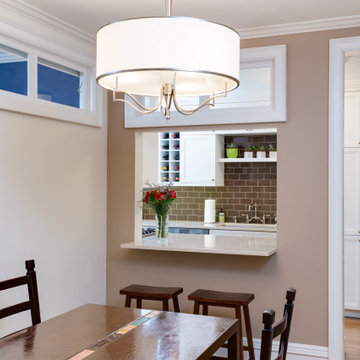
Compact dining space with classic chandelier and open kitchen pass-through.
#Transitional #DiningArea #ChandelierLighting #OpenPlan #NeutralPalette
Example of a transitional dining room design in New York
Example of a transitional dining room design in New York
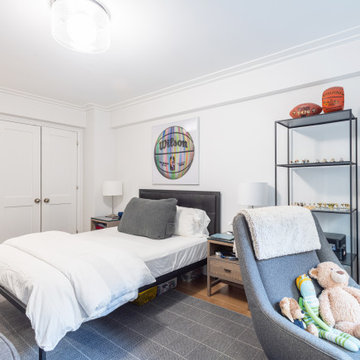 Archetype Architecture
Bright contemporary bedroom with open layout, layered textures, and a casual yet thoughtfully curated cozy ambiance.
#ContemporaryInterior #OpenLayout #LayeredTextures #RelaxedAtmosphere
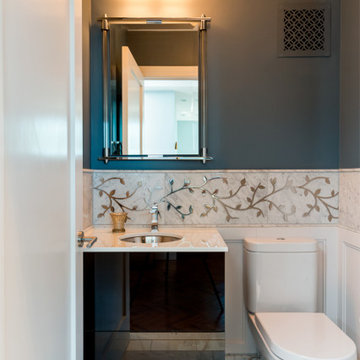 Archetype Architecture
Compact bathroom with minimalist vanity, mirror lighting, and subtle patterned backsplash.
#compactbath #vanitymirror #subtlepattern #minimalstyle #lightpalette
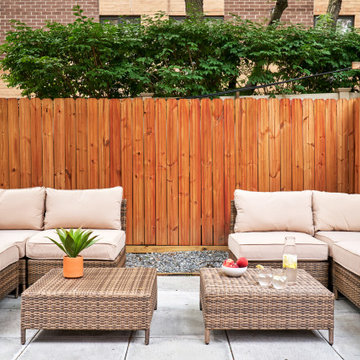 Archetype Architecture
Neutral cushions and woven textures create a calm, private outdoor lounge perfect for urban gatherings.
#WovenPatioSet #UrbanBackyard #OutdoorLounge #PrivateTerrace #NeutralTones
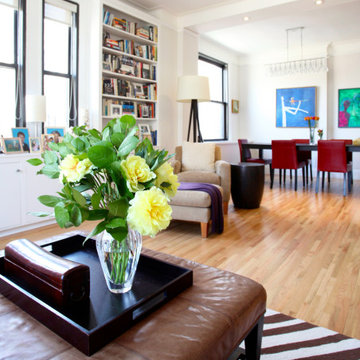 Archetype Architecture
Cozy reading nook with leather seating, fresh flowers, striped rug, and tall bookshelf framing space.
#readingnook #leatherseating #stripedrug #freshflowers #bookloverstyle
 Archetype Architecture
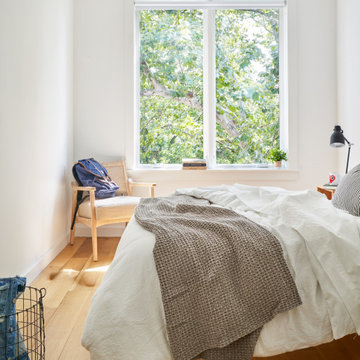
Bright bedroom framed by greenery, featuring woven textures, natural light, wood flooring, and soft bedding.
#WovenAccentChair #FloorToCeilingWindow #NaturalWoodFloor #LayeredBedding #SereneBedroomStyle

 Archetype Architecture
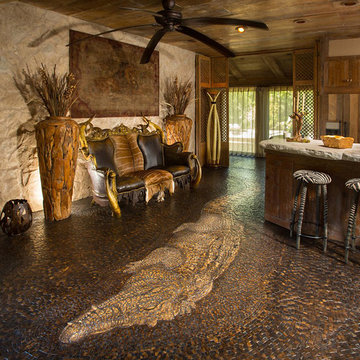
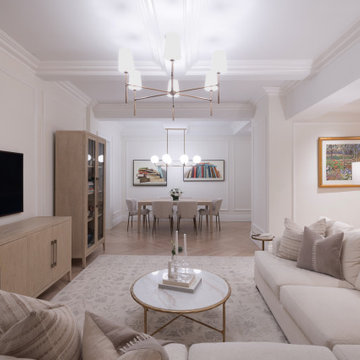
Living room with central coffee table, large TV, and symmetrical wall decor.
#TransiionlLivingRoom #CoffeeTable #Symmetry #WallArt #NeutralFurniture
Living room - transitional living room idea in New York
Living room - transitional living room idea in New York
 Archetype Architecture
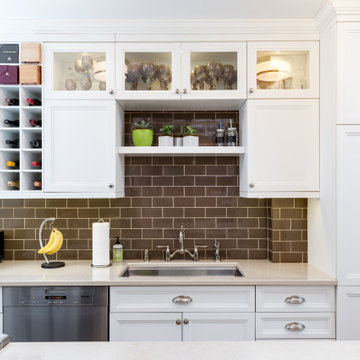
White cabinetry paired with dark backsplash in clean modern kitchen.
#Transitional #KitchenDesign #WhiteCabinetry #ContrastingBacksplash #EfficientLayout
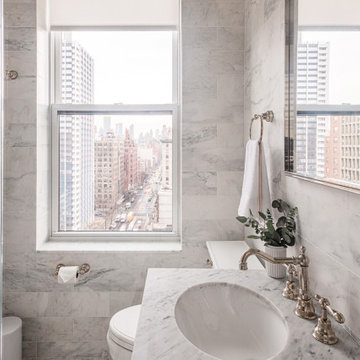 Archetype Architecture
Elegant marble bathroom with silver hardware and a built-in tub.
#MarbleBathroom #ClassicStyle #BuiltInTub #SilverFixtures #SoftLighting
Example of a transitional bathroom design in New York
Example of a transitional bathroom design in New York
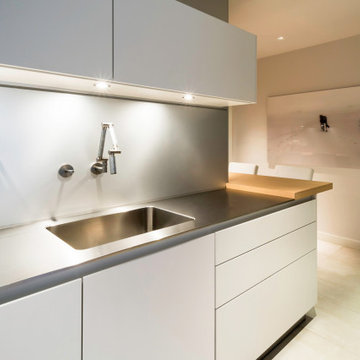 Archetype Architecture
Bright galley kitchen with sleek cabinets and sink.
#modern #kitchen #flat-panel-cabinets #white-counter #minimalist
Inspiration for a modern kitchen remodel in New York
Inspiration for a modern kitchen remodel in New York
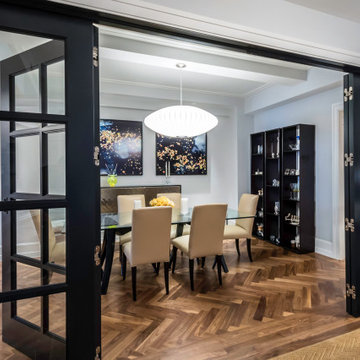 Archetype Architecture
Dining area framed by black doors and white walls.
#transitional #dining-room #french-doors #black-frame #clean-lines
Inspiration for a transitional dining room remodel in New York
Inspiration for a transitional dining room remodel in New York
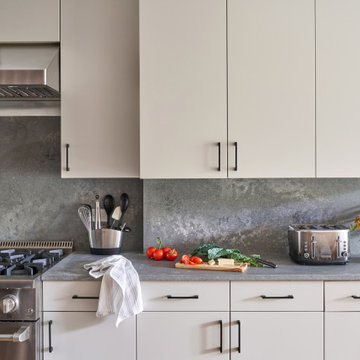 Archetype Architecture
Clean white cabinetry, gray stone backsplash, modern range, matte black pulls, and a soft natural palette.
#ModernKitchen #StoneBacksplash #WhiteCabinetry #MinimalDesign #ContemporaryInterior #UrbanLiving #NeutralPalette #NaturalLight #KitchenDesign #FunctionalAesthetic
 Archetype Architecture
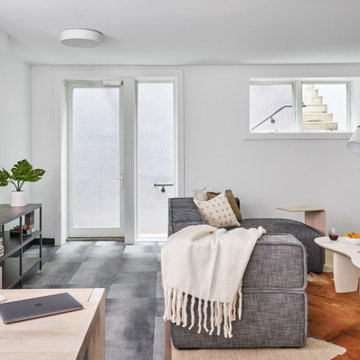
Cozy lower-level lounge with layered textures, sculptural furniture, and natural light from high windows.
#LowerLevelDesign #TexturedInteriors #SculpturalFurniture #CompactLivingRoom #NaturalLightDesign
 Archetype Architecture
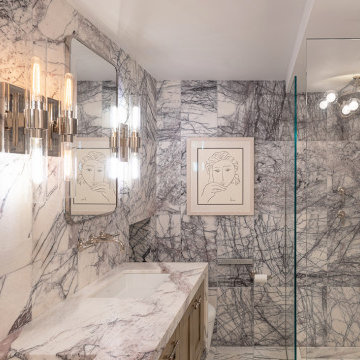
Marble-tiled bathroom with glass panel, built-in shelf, and high contrast black accents.
#marblebath #glassdivider #blackdetails #cleanmodern #bathroomlux
 Archetype Architecture
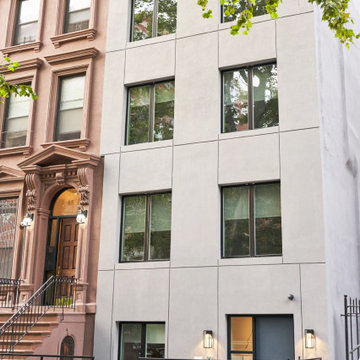
Minimal façade update brings clean lines and neutral tones to a classic Brooklyn streetscape.
#BrooklynFacade #ContemporaryUpdate #UrbanInfill #CleanLinesArchitecture #NeutralPalette
 Archetype Architecture
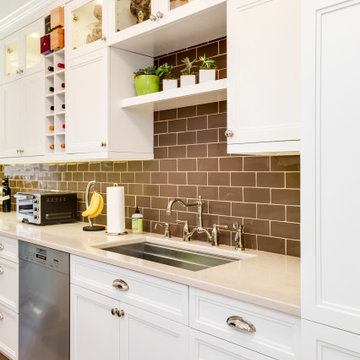
Classic kitchen with open shelving and stainless steel appliances.
#TransitionalKitchen #OpenShelving #WhiteCabinets #BrickBacksplash #StainlessAppliances
11