
Search results for "Archetype" in Home Design Ideas
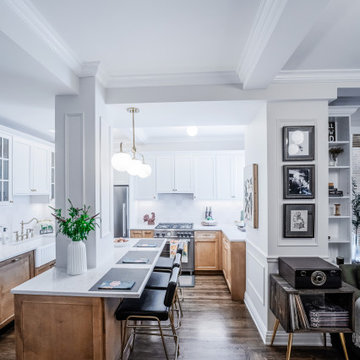
 Archetype Architecture
Dining area defined by wood sideboard, framed gallery, and sculptural ceiling lighting element.
#sculpturallighting #galleryframes #diningfocus #sideboardaccent #cleanlayout
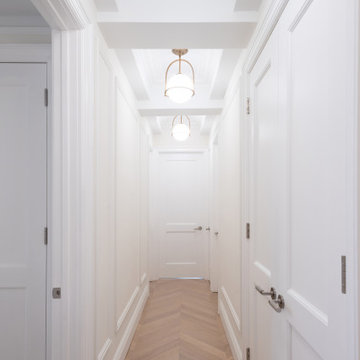 Archetype Architecture
Hallway with built-in lighting and symmetrical wall panels.
#HallwayDesign #Symmetry #WhitePaneling #ConcealedLighting #ModernClassic
Example of a transitional hallway design in New York
Example of a transitional hallway design in New York
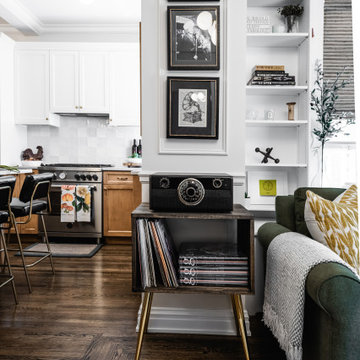 Archetype Architecture
View into open-plan kitchen with hardwood flooring and classic white cabinetry and sofa back.
#openkitchenview #hardwoodfloor #classiccabinetry #compactlayout #homeinterior
Find the right local pro for your project
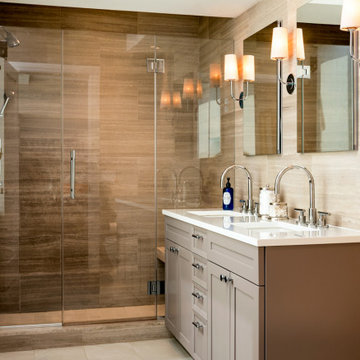 Archetype Architecture
Master bathroom with wall sconce lighting, double vanity, and horizontal tile layout.
#masterbath #doublesink #sconcefixture #horizontaltiles #luxurystyle
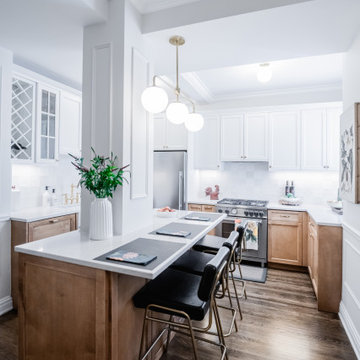 Archetype Architecture
Kitchen with wood base cabinetry, white uppers, and black barstools under pendant lighting.
#woodcabinetry #pendantlighting #barseating #brightkitchen #contrastdesign
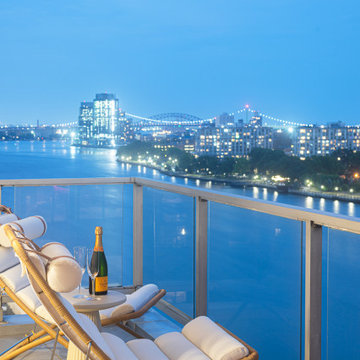 Archetype Architecture
Balcony with panoramic cityscape, glass railing, and woven chairs set beside champagne table.
#balconyview #cityscape #glassrailing #wovenfurniture #relaxationzone
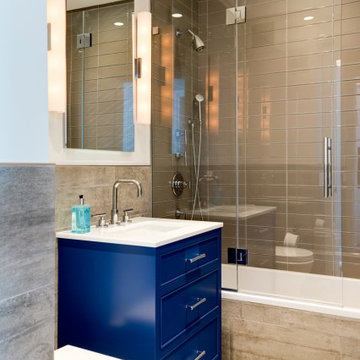 Archetype Architecture
Contemporary bathroom featuring navy vanity, glass shower, and taupe tile backdrop.
#bath #navyvanity #glassshower #taupetiles #sleekdesign
Inspiration for a transitional bathroom remodel in New York
Inspiration for a transitional bathroom remodel in New York
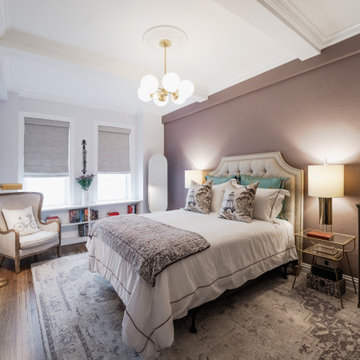 Archetype Architecture
Bedroom with taupe walls, modern chandelier, cushioned bench, and airy soft textures throughout.
#bedroomstyle #taupepalette #softtexture #modernlight #airyinterior
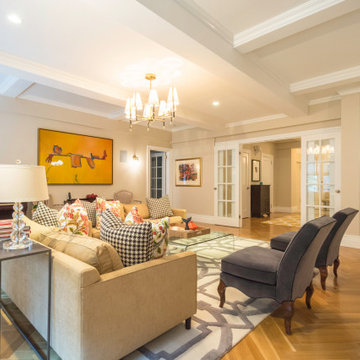 Archetype Architecture
Elegant living room with neutral sofa, dining area, and warm decorative accents.
#ElegantLiving #NeutralSofa #DiningArea #WarmAccents #OpenLayout
Example of a transitional living room design in New York
Example of a transitional living room design in New York
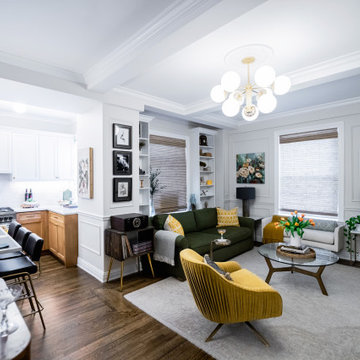 Archetype Architecture
Well-lit living room with large windows, low-profile furniture, and curated artistic decor.
#artisticinterior #lowfurniture #livinglight #framedart #openatmosphere
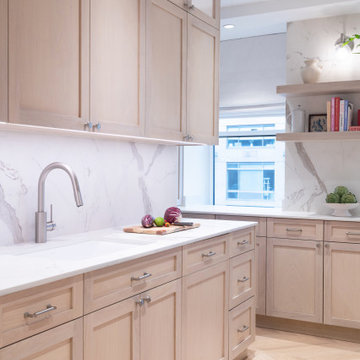 Archetype Architecture
Functional kitchen with seamless counter and wooden cabinetry.
#LShapedKitchen #WoodCabinetry #ContemporaryDesign #IntegratedSink #NeutralPalette
Transitional kitchen photo in New York
Transitional kitchen photo in New York
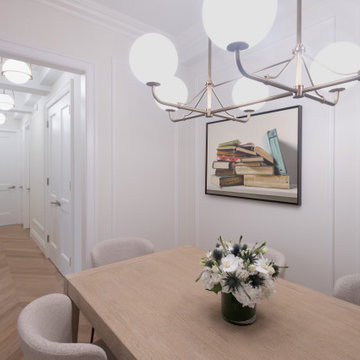 Archetype Architecture
Dining room with round table and bright wall mirror reflection.
#SmallDiningRoom #RoundTable #WallMirror #MinimalDecor #SoftLighting
Dining room - transitional dining room idea in New York
Dining room - transitional dining room idea in New York
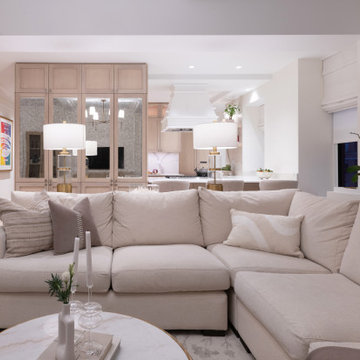 Archetype Architecture
Open-plan living area connecting to kitchen with soft lighting and warm neutrals.
#OpenPlan #NeutralInterior #SoftLighting #ModernComfort #ConnectedSpaces
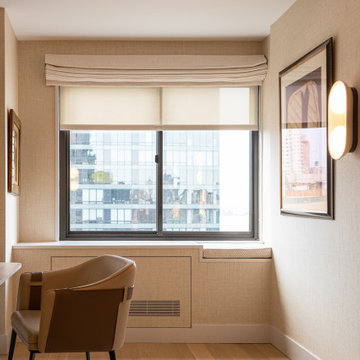 Archetype Architecture
Compact office corner featuring layered lighting, warm wall tone, and integrated storage.
#officecorner #layeredlight #compactinterior #warmneutrals #functionaldesign
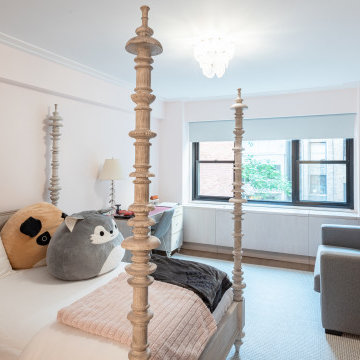 Archetype Architecture
Playful bedroom with canopy bed and fun decor, ideal for a child’s dream retreat.
#PlayfulInterior #CanopyBed #ChildrensRoom #CozyLayout #BrightSpace
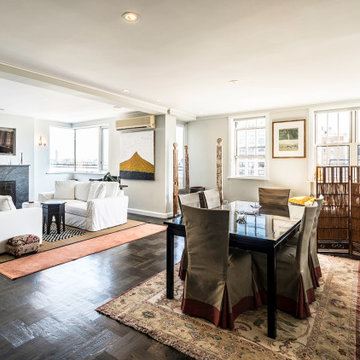 Archetype Architecture
Spacious living-dining area with dark wood floors, area rugs, and warm natural lighting.
#LivingDining #DarkWoodFloors #AreaRugs #NaturalLight #WarmAmbiance
 Archetype Architecture
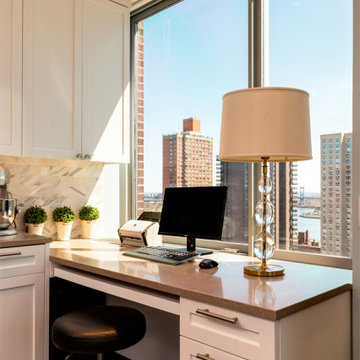
Light-filled office nook with dual screen setup, polished wood surface, and skyline views.
#officenook #skylineview #wooddesk #lightfilled #organizedworkspace
 Archetype Architecture
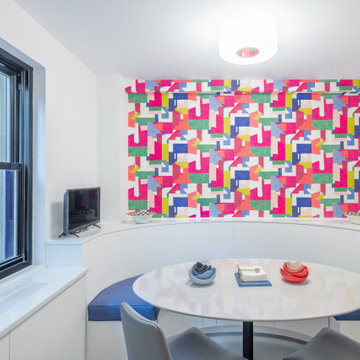
Contemporary dining nook framed by art and natural light.
#RoundDining #GraphicWall #ModernSeating #CompactSpace #NaturalLight
Inspiration for a contemporary dining room remodel in New York
Inspiration for a contemporary dining room remodel in New York
 Archetype Architecture
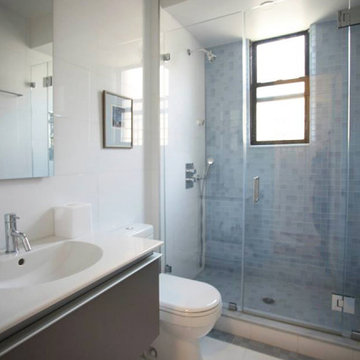
Compact bathroom featuring tall window, grey vanity, minimal tiling, and walk-in shower with niche.
#compactbathroom #walkinshower #greyscheme #naturalwindowlight #cleanlines
 Archetype Architecture
Bright bathroom with double sink and tall mirror panels.
#DoubleSinkVanity #BrightBathroom #MirrorPanels #ModernMinimal #NeutralFinishes
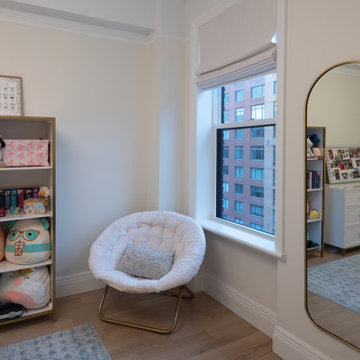
Kids' room - transitional kids' room idea
Kids' room - transitional kids' room idea
8