
Search results for "Archetype" in Home Design Ideas
 Archetype Architecture
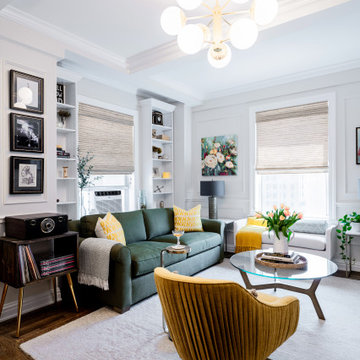
Bright living room with accent chairs, curated gallery wall, and chandelier overhead.
#livingroom #gallerywall #accentchair #openlayout #chandelierstyle
 Archetype Architecture
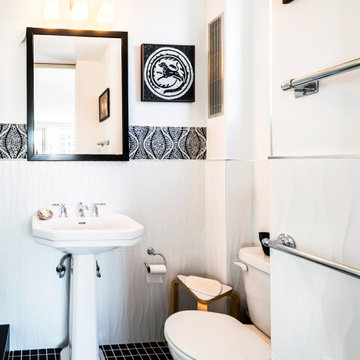
Small bathroom with pedestal sink, black tile flooring, and framed art accent.
#SmallBathroom #PedestalSink #BlackTileFloor #FramedArt #MinimalistDesign
 Archetype Architecture
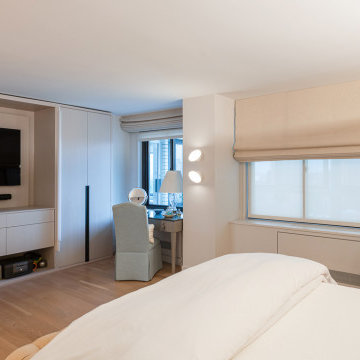
Modern bedroom with custom cabinetry, mounted TV, and soft blinds filtering window daylight.
#bedroommodern #customcabinet #softblinds #daylightfilter #interiorrelax
Find the right local pro for your project
 Archetype Architecture
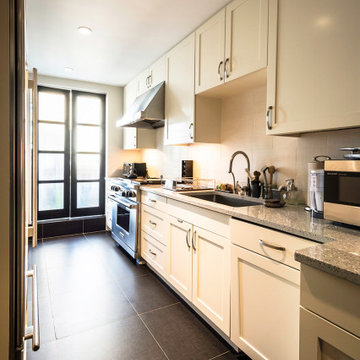
Long galley kitchen with sleek cabinetry, stone countertops, and French door access.
#GalleyKitchen #SleekCabinetry #StoneCountertop #FrenchDoors #FunctionalLayout
 Archetype Architecture
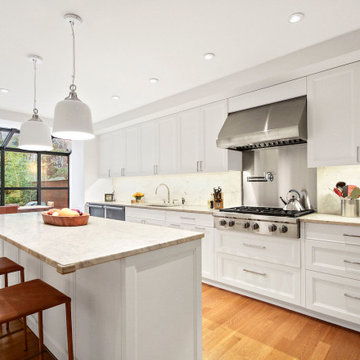
Classic white kitchen with shaker cabinets, wooden stools, pendant lighting, and central cooktop.
#classicstyle #shakerkitchen #whiteinterior #cookspace #pendantlight
 Archetype Architecture
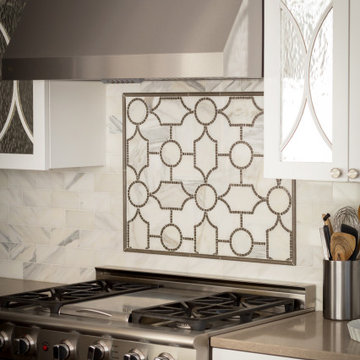
Detail shot of high-end kitchen range, marble backsplash, and stainless steel hood.
#kitchenrange #marblebacksplash #metalhood #luxurydetail #culinaryspace
 Archetype Architecture
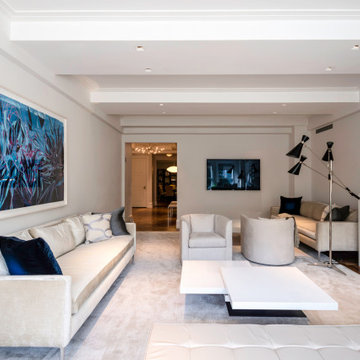
Minimalist living space with soft seating and large abstract painting.
#WhiteInteriors #ArtFocus #LoungeArea #LayeredTextures
Example of a transitional living room design in New York
Example of a transitional living room design in New York
 Archetype Architecture
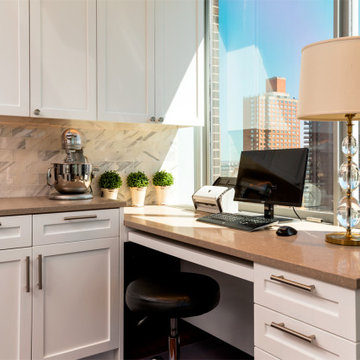
Compact workstation by window with built-in drawers and classic cream-toned cabinetry.
#homeoffice #windowdesk #builtindrawers #creamcabinet #efficientspace
 Archetype Architecture
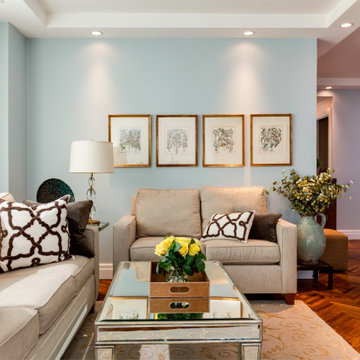
Living space with light grey sofa, geometric rug, and soft daylight ambiance.
#livingroom #geometricrug #softgrey #daylightflooded #cozyelegance
Example of a transitional living room design in New York
Example of a transitional living room design in New York
 Archetype Architecture
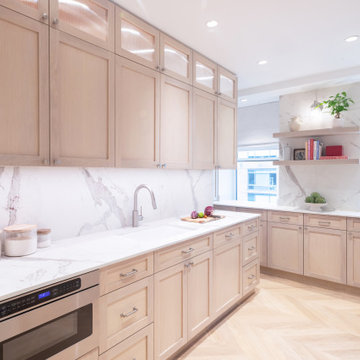
Corner kitchen with natural wood cabinets and marble backsplash.
#NaturalWood #ModernKitchen #MarbleBacksplash #UnderCabinetLighting #LightTones
Transitional kitchen photo in New York
Transitional kitchen photo in New York
 Archetype Architecture
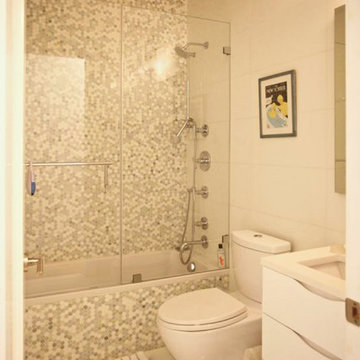
Elegant bathroom with patterned tile wall, golden-framed artwork, and plush mat creating cozy feel.
#patternedtile #elegantbath #golddetails #cozytouch #classicdesign
 Archetype Architecture
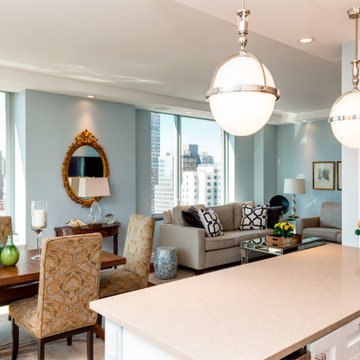
Dining area beside kitchen island, surrounded by natural light and skyline views.
#diningcorner #kitchenisland #skylineview #naturalbright #modernhome
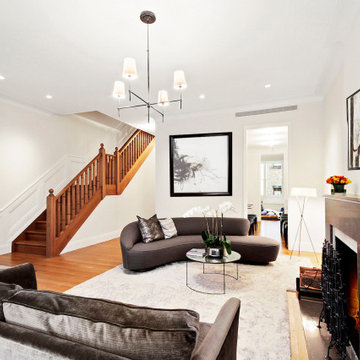 Archetype Architecture
Spacious living space with central fireplace, staircase backdrop, modern furnishings, and layered textures.
#openlayout #fireplace #interior #woodstairs #modernliving
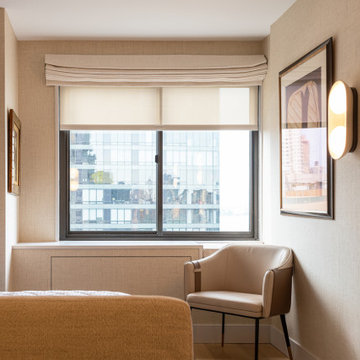 Archetype Architecture
Small workspace with soft textures, built-in shelving, and view-facing writing desk setup.
#workspacecozy #writingnook #builtinshelves #naturaltexture #neutralroom
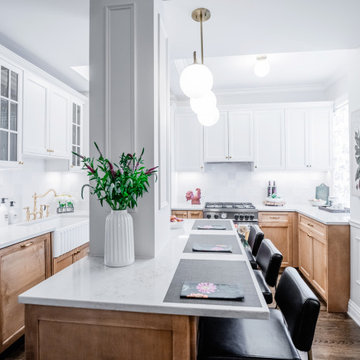 Archetype Architecture
Minimalist breakfast bar with clean lines, pendant lighting, and greenery for subtle freshness.
#breakfastbar #minimalinterior #greentouch #pendantlight #cleandesign
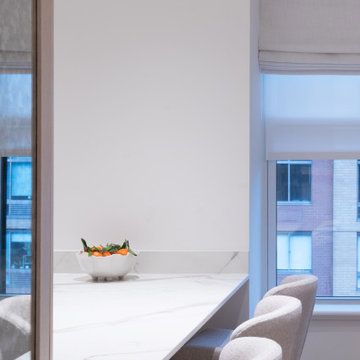 Archetype Architecture
Warm-toned living room with open layout and built-in shelves.
#OpenLivingRoom #WarmPalette #BuiltIns #CasualElegance #NeutralFurnishings
Kitchen - transitional kitchen idea in New York
Kitchen - transitional kitchen idea in New York
 Archetype Architecture
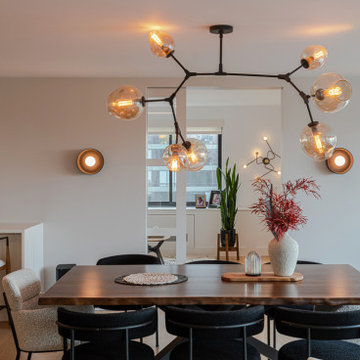
Round dining table centered below statement light fixture, flanked by wall-mounted shelving.
#diningfocus #interiorlight #minimalfurniture #warmwood #modernlux
 Archetype Architecture
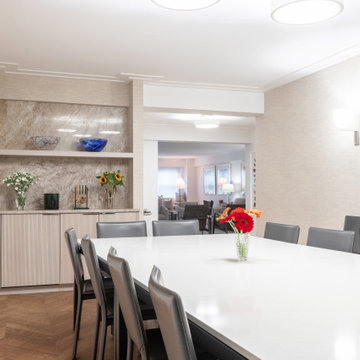
Elegant transitional dining room with clean lines, neutral tones, and open flow to living.
#TransitionalStyle #NeutralPalette #OpenLayout #ModernElegance #MinimalDecor
 Archetype Architecture
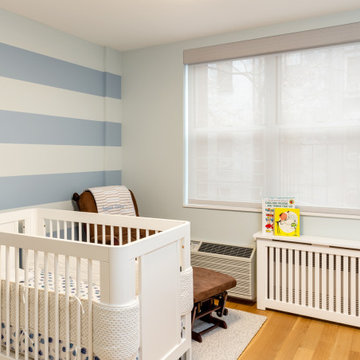
Serene nursery with soft blue wall stripes, white crib, and large window bringing natural daylight.
#nurserydesign #bluestripes #whitecrib #naturalight #softinterior
 Archetype Architecture
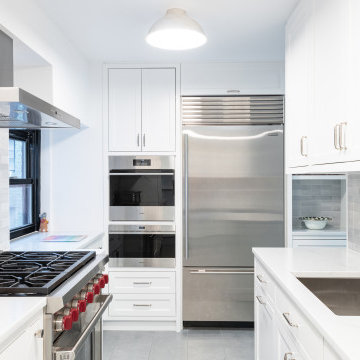
Bright transitional kitchen with warm white cabinets and natural light from side window.
#TransitionalKitchen #NaturalLighting #WhiteCabinetry #EfficientLayout #WarmAmbience
10